<b> OFFER DEADLINE - SUNDAY, APRIL 20TH at 8:00 PM.</b>
Sited on a gorgeous half acre lot in sought after Dunloggin, this Split Level home is meticulously well-maintained, showing pride of ownership throughout. The main level features a spacious living room highlighted by an eye-catching front bay window and a corner wood burning fireplace with raised hearth. Both the living and dining rooms have hardwood flooring beneath the neutral carpeting. The dining room is generously sized with abundant room for entertaining, and connects to the renovated kitchen with Quartz counters, upgraded ceramic tile flooring, and door to the composite rear deck for easy outdoor dining. The upper level provides three generously sized bedrooms all with gleaming hardwood floors, as well as two full bathrooms that have been beautifully renovated from top to bottom. Both bathrooms exemplify quality workmanship with high end finishes, including modern vanities and gorgeous custom tilework. The lower level provides a comfortable family room with built-in shelving and cabinetry, as well as an impressive coffered ceiling with recessed lights. Also on this level is a hobby room/office, sitting area with door to rear yard, powder room, separate laundry room, and a mudroom that connects to the large attached garage with room for 2 cars plus additional storage space. The exterior is equally special with an expansive half acre lot complemented by beautiful landscaping, mature trees, and a charming front walk. All this, and a new roof with architectural shingles in 2019 and a new furnace in 2022.
Sold for $684,500
$684,500
3701 Meadowvale Rd, Ellicott City, MD 21042
3beds
2,223sqft
Single Family Residence
Built in 1960
0.48 Acres Lot
$691,400 Zestimate®
$308/sqft
$3,568 Estimated rent
Home value
$691,400
$643,000 - $740,000
$3,568/mo
Zestimate® history
Owner options
List your home for rent
$3,568/mo
Rent Zestimate®
Find your next renter with Zillow Rental Manager. Plus, with online applications, you can quickly screen prospective tenants – for free.
$3,568/mo
Rent Zestimate®
Refinance and save
$4,556/mo
Est. payment
Refinancing to a lower rate could help reduce your monthly payments and save thousands over the life of the loan.
$4,556/mo
Est. payment
Explore your selling options
Work with a Zillow partner agent
Leverage their expertise and Zillow's premium Showcase listings to get your home seen by more buyers.
Get startedList with your own agent
Get your home in front of millions of buyers by listing it on Zillow.
Learn how to do itSell it yourself
Take full control of how buyers see your home on Zillow by listing For Sale by Owner (FSBO).
List your homeWhat's special
Wood burning fireplaceHigh end finishesRenovated kitchenBuilt-in shelvingCustom tileworkBeautiful landscapingComposite rear deck
Zillow last checked:
Listing updated:
Listed by:
Stephanie Maric 301-379-9493,
Long & Foster Real Estate, Inc.,
Listing Team: The Legal Team
Bought with:
Hyun Kim, 657081
Realty 1 Maryland, LLC
Source: Bright MLS,MLS#: MDHW2051616
Facts & features
Interior
Bedrooms & bathrooms
- Bedrooms: 3
- Bathrooms: 3
- Full bathrooms: 2
- 1/2 bathrooms: 1
Rooms
- Room types: Living Room, Dining Room, Primary Bedroom, Sitting Room, Bedroom 2, Bedroom 3, Kitchen, Family Room, Foyer, Laundry, Bathroom 2, Hobby Room, Primary Bathroom, Half Bath
Primary bedroom
- Features: Ceiling Fan(s), Flooring - HardWood
- Level: Upper
- Area: 156 Square Feet
- Dimensions: 13 x 12
Bedroom 2
- Features: Ceiling Fan(s), Flooring - HardWood
- Level: Upper
- Area: 150 Square Feet
- Dimensions: 10 x 15
Bedroom 3
- Features: Ceiling Fan(s), Flooring - HardWood
- Level: Upper
- Area: 110 Square Feet
- Dimensions: 10 x 11
Primary bathroom
- Features: Bathroom - Walk-In Shower, Flooring - Ceramic Tile
- Level: Upper
Bathroom 2
- Features: Bathroom - Tub Shower, Flooring - Ceramic Tile
- Level: Upper
Dining room
- Features: Chair Rail, Crown Molding, Flooring - Carpet, Flooring - HardWood, Formal Dining Room
- Level: Main
- Area: 187 Square Feet
- Dimensions: 17 x 11
Family room
- Features: Built-in Features, Chair Rail, Flooring - Carpet, Recessed Lighting
- Level: Lower
- Area: 266 Square Feet
- Dimensions: 19 x 14
Foyer
- Level: Main
Half bath
- Features: Flooring - Ceramic Tile
- Level: Lower
Other
- Features: Flooring - Ceramic Tile
- Level: Lower
- Area: 84 Square Feet
- Dimensions: 7 x 12
Kitchen
- Features: Chair Rail, Countertop(s) - Quartz, Crown Molding, Eat-in Kitchen, Kitchen - Electric Cooking, Recessed Lighting, Pantry
- Level: Main
- Area: 168 Square Feet
- Dimensions: 14 x 12
Laundry
- Features: Flooring - Ceramic Tile
- Level: Lower
Living room
- Features: Ceiling Fan(s), Fireplace - Wood Burning, Flooring - Carpet, Flooring - HardWood
- Level: Main
- Area: 375 Square Feet
- Dimensions: 25 x 15
Mud room
- Features: Chair Rail, Flooring - Carpet
- Level: Lower
Sitting room
- Features: Chair Rail, Flooring - Ceramic Tile
- Level: Lower
Heating
- Forced Air, Natural Gas
Cooling
- Central Air, Ceiling Fan(s), Electric
Appliances
- Included: Microwave, Dishwasher, Disposal, Dryer, Exhaust Fan, Ice Maker, Oven/Range - Electric, Refrigerator, Washer, Gas Water Heater
- Laundry: Has Laundry, Lower Level, Dryer In Unit, Washer In Unit, Laundry Room, Mud Room
Features
- Bathroom - Tub Shower, Bathroom - Walk-In Shower, Built-in Features, Ceiling Fan(s), Chair Railings, Crown Molding, Dining Area, Formal/Separate Dining Room, Eat-in Kitchen, Kitchen - Table Space, Pantry, Primary Bath(s), Recessed Lighting, Upgraded Countertops, Tray Ceiling(s)
- Flooring: Hardwood, Ceramic Tile, Carpet, Wood
- Windows: Bay/Bow
- Basement: Finished,Exterior Entry,Rear Entrance,Shelving,Walk-Out Access,Windows
- Number of fireplaces: 1
- Fireplace features: Wood Burning
Interior area
- Total structure area: 2,223
- Total interior livable area: 2,223 sqft
- Finished area above ground: 2,223
- Finished area below ground: 0
Property
Parking
- Total spaces: 6
- Parking features: Garage Faces Front, Storage, Garage Door Opener, Inside Entrance, Asphalt, Attached, Driveway
- Attached garage spaces: 2
- Uncovered spaces: 4
- Details: Garage Sqft: 414
Accessibility
- Accessibility features: None
Features
- Levels: Multi/Split,Three
- Stories: 3
- Patio & porch: Deck
- Exterior features: Lighting
- Pool features: None
- Has view: Yes
- View description: Trees/Woods, Garden
Lot
- Size: 0.48 Acres
- Features: Wooded, No Thru Street, Landscaped, Backs to Trees, Rear Yard
Details
- Additional structures: Above Grade, Below Grade
- Parcel number: 1402235218
- Zoning: R20
- Special conditions: Standard
Construction
Type & style
- Home type: SingleFamily
- Property subtype: Single Family Residence
Materials
- Brick Front, Vinyl Siding
- Foundation: Permanent
- Roof: Architectural Shingle,Asphalt
Condition
- Very Good
- New construction: No
- Year built: 1960
Utilities & green energy
- Sewer: Public Sewer
- Water: Public
Community & HOA
Community
- Security: Electric Alarm, Main Entrance Lock, Smoke Detector(s), Carbon Monoxide Detector(s)
- Subdivision: Dunloggin
HOA
- Has HOA: No
Location
- Region: Ellicott City
Financial & listing details
- Price per square foot: $308/sqft
- Tax assessed value: $457,800
- Annual tax amount: $5,832
- Date on market: 4/17/2025
- Listing agreement: Exclusive Right To Sell
- Listing terms: Cash,Conventional,FHA,VA Loan
- Inclusions: Deck Furniture, Umbrella & Grill, Garage Plastic Storage Units - All At No Cash Value.
- Ownership: Fee Simple
Price history
| Date | Event | Price |
|---|---|---|
| 5/16/2025 | Sold | $684,500+5.3%$308/sqft |
Source:  Bright MLS #MDHW2051616 Report a problem Bright MLS #MDHW2051616 Report a problem | ||
| 4/21/2025 | Pending sale | $650,000$292/sqft |
Source: Bright MLS #MDHW2051616 Report a problem | ||
| 4/17/2025 | Listed for sale | $650,000$292/sqft |
Source: Bright MLS #MDHW2051616 Report a problem | ||
Public tax history
| Year | Property taxes | Tax assessment |
|---|---|---|
| 2025 | $7,217 +49.2% | $457,800 +6.5% |
| 2024 | $4,838 +7% | $429,700 +7% |
| 2023 | $4,522 +2.9% | $401,600 |
| 2022 | $4,394 +3% | $401,600 +6% |
| 2021 | $4,267 +3.1% | $378,933 +3.1% |
| 2020 | $4,139 | $367,600 |
| 2019 | $4,139 -7.4% | $367,600 |
| 2018 | $4,470 -18% | $367,600 -1.1% |
| 2017 | $5,453 | $371,800 +3% |
| 2016 | -- | $361,033 +3.1% |
| 2015 | -- | $350,267 +3.2% |
| 2014 | -- | $339,500 |
| 2013 | -- | $339,500 |
| 2012 | -- | $339,500 -11.5% |
| 2011 | -- | $383,400 0% |
| 2010 | -- | $383,480 |
| 2009 | -- | $383,480 -14.2% |
| 2008 | -- | $446,920 +13.7% |
| 2007 | -- | $393,192 +15.8% |
| 2006 | -- | $339,466 +18.8% |
| 2005 | -- | $285,740 +12.4% |
| 2004 | -- | $254,130 +14.2% |
| 2003 | -- | $222,520 +16.6% |
| 2002 | -- | $190,910 +3.8% |
| 2001 | -- | $184,002 +159.8% |
| 2000 | -- | $70,830 |
Find assessor info on the county website
Neighborhood: 21042
Nearby homes
- $666,300-- bd3 ba2.4k sqft3705 Meadowvale Rd, Ellicott City, MD 21042Off Market
- $775,9005 bd4 ba2.7k sqft3695 Meadowvale Rd, Ellicott City, MD 21042Off Market
- $604,700-- bd2 ba2.2k sqft9040 Dunloggin Rd, Ellicott City, MD 21042Off Market
- $801,2004 bd4 ba3.3k sqft9036 Dunloggin Rd, Ellicott City, MD 21042Off Market
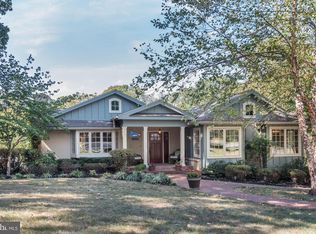
- $860,3005 bd4 ba4k sqft3702 Meadowvale Rd, Ellicott City, MD 21042Off Market
- $569,2003 bd2 ba2.2k sqft3709 Meadowvale Rd, Ellicott City, MD 21042Off Market
- $699,400-- bd2 ba2.4k sqft9044 Dunloggin Rd, Ellicott City, MD 21042Off Market
- $528,900-- bd1 ba1.8k sqft3706 Meadowvale Rd, Ellicott City, MD 21042Off Market
Nearby schools
GreatSchools rating
- 8/10Northfield Elementary SchoolGrades: K-5Distance: 1 mi
- 8/10Dunloggin Middle SchoolGrades: 6-8Distance: 1 mi
- 9/10Centennial High SchoolGrades: 9-12Distance: 2.6 mi
Schools provided by the listing agent
- Elementary: Northfield
- Middle: Dunloggin
- High: Centennial
- District: Howard County Public School System
Source: Bright MLS. This data may not be complete. We recommend contacting the local school district to confirm school assignments for this home.
Get a cash offer in 3 minutes
Find out how much your home could sell for in as little as 3 minutes with a no-obligation cash offer.
Estimated market value
$691,400
Get a cash offer in 3 minutes
Find out how much your home could sell for in as little as 3 minutes with a no-obligation cash offer.
Estimated market value
$691,400
- Maryland
- Howard County
- Ellicott City
- 21042
- 3701 Meadowvale Rd
