Skip main navigation
Off market
  • $569,200

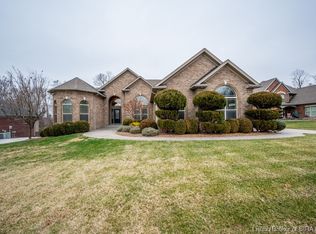
    3701 Melrose Ct, Floyds Knobs, IN 47119

    4beds
    2,998sqft
    SingleFamily
    Built in 2012
    0.44 Acres Lot
    $569,200 Zestimate®
    $190/sqft
    $3,217 Estimated rent

    Home value

    $569,200

    $541,000 - $598,000

    $3,217/mo

    Zestimate® history
    Loading
    Loading...

    Owner options

    List your home for rent

    $3,217/mo

    Rent Zestimate®

    Find your next renter with Zillow Rental Manager. Plus, with online applications, you can quickly screen prospective tenants – for free.

    Learn more

    $3,217/mo

    Rent Zestimate®

    Refinance and save

    $2,757/mo

    Est. payment

    Refinancing to a lower rate could help reduce your monthly payments and save thousands over the life of the loan.

    See today's rates

    $2,757/mo

    Est. payment

    Explore your selling options

    Work with a Zillow partner agent

    Leverage their expertise and Zillow's premium Showcase listings to get your home seen by more buyers.

    Get started

    List with your own agent

    Get your home in front of millions of buyers by listing it on Zillow.

    Learn how to do it

    Sell it yourself

    Take full control of how buyers see your home on Zillow by listing For Sale by Owner (FSBO).

    List your home

    What's special

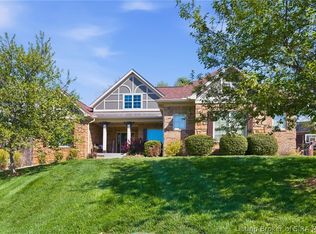
    Please contact, Dan Calloway at 502-888-7950 if interested: My wife and I are offering a 4 bedroom, 3 full-bath walkout ranch with a split-bedroom floorplan with an estimated 3000+ Sq. Ft. total finished living space. First floor features the Master Bedroom with en suite which has two vanities and two walk-in closets (one closet is plumbed and wired for washer and dryer as optional upstairs laundry room should that be your preference). It also has a separate water closet, linen closet, separate shower and whirlpool tub. Master bath also takes advantage of space saving pocket doors. The kitchen has custom cabinetry with granite countertops and is furnished with KitchenAid stainless steel appliances featuring an induction cooktop with oven, dishwasher, refrigerator, and microwave. There is an elevated breakfast bar along with a separate eat-in area adjacent to the large outdoor deck. Just off the kitchen is a mud room with built-in bench, hooks and shelves just inside of the 3-car garage. The living room has a built-in entertainment center with drawers and bookshelves as well as floor to ceiling windows offering expansive views of the woods and creek beyond your backyard, providing a private and peaceful home environment. The separate dining room area is adorned with a coffered ceiling and wainscoting. The second bathroom and the other two upstairs bedrooms are situated on either side of the stairs leading to the finished walk-out basement with 9 foot ceilings. As you descend the staircase, the lower level opens up to a large finished family room with a built-in entertainment center flanked by custom bookcases. Built-in rear surround sound speakers in the ceiling are pre-installed for your movie and music enjoyment. The lower level also features the fourth bedroom, the third full bathroom as well as a wet bar with a built-in mini fridge. There is also a potential office nook with natural light, a large utility closet, and a large laundry room with Whirlpool front-loader washer and dryer to stay. The downstairs laundry could easily be converted to be a 5th bedroom if desired. Ample storage is available in the 544 sq. ft. of unfinished space with existing shelving to stay. Just outside the doors of the walk-out lower level is a large concrete patio with firepit. Covered deck above also provides a shady and peaceful seating area below. In addition, the lower level has a 9x18 foot utility garage that is accessible to the basement. This garage is useful for storing the lawn and garden tools or perhaps for a small workshop. Other features include custom window treatments with remote control for the Master Bedroom and stairwell window, recessed lighting throughout house, Wi-Fi enabled timer-controlled soffit lighting, Wired for ethernet and cable, Honeywell Smart Thermostat, Ring Doorbell, alarm system, Rubbermaid Fasttrack rails with a variety of hanging and storage attachments for the garage, 9 foot Ceilings in the finished walkout basement, Lower level also has new carpet. Water softener and an Ecco Pure whole house water filtration system, lawn sprinkler system and newly updated landscaping, gutter guards and buried downspouts, upscale neighborhood offering vistas of lakes and woods, Clubhouse and neighborhood swimming pool, Private wooded cul-de-sac.

    This property is off market, which means it's not currently listed for sale or rent on Zillow. This may be different from what's available on other websites or public sources.
    Facts & features

    Interior

    Bedrooms & bathrooms
    • Bedrooms: 4
    • Bathrooms: 3
    • Full bathrooms: 3
    Heating
    • Forced air, Heat pump, Electric
    Cooling
    • Central
    Appliances
    • Included: Dishwasher, Dryer, Garbage disposal, Microwave, Range / Oven, Refrigerator, Washer
    Features
    • Flooring: Tile, Carpet, Hardwood
    • Basement: Partially finished
    • Has fireplace: No
    Interior area
    • Total interior livable area: 2,998 sqft

    Property

    Parking
    • Total spaces: 3
    • Parking features: Garage - Attached
    Features
    • Exterior features: Stone, Brick
    • Has view: Yes
    • View description: Water
    • Has water view: Yes
    • Water view: Water
    Lot
    • Size: 0.44 Acres
    Details
    • Parcel number: 220502900026030007

    Construction

    Type & style
    • Home type: SingleFamily
    Materials
    • masonry
    • Roof: Asphalt
    Condition
    • Year built: 2012

    Community & HOA

    HOA
    • Has HOA: Yes
    • HOA fee: $42 monthly
    Location
    • Region: Floyds Knobs

    Financial & listing details

    • Price per square foot: $190/sqft
    • Tax assessed value: $533,500
    • Annual tax amount: $3,825

    Price history

    DateEventPrice
    3/24/2021Listing removed--
    Source: Owner Report a problem
    7/6/2020Sold$434,000-1.3%$145/sqft
    Source: Public Record Report a problem
    6/6/2020Pending sale$439,900$147/sqft
    Source: Owner Report a problem
    6/3/2020Listed for sale$439,900+8.8%$147/sqft
    Source: Owner Report a problem
    12/21/2012Sold$404,240$135/sqft
    Source: SIRA #201205748 Report a problem

    Public tax history

    YearProperty taxesTax assessment
    2025$3,825 +13.5%$533,500 +18.2%
    2024$3,371 -6.8%$451,300 +7.1%
    2023$3,616 +5.8%$421,200 -1.9%
    2022$3,416 +1%$429,500 +7%
    2021$3,382 +6%$401,300 -0.9%
    2020$3,192 -7.7%$405,100 +2.2%
    2019$3,457 +13.4%$396,400 -5.9%
    2018$3,049 $421,200 +18.2%
    2017$3,049 +10.7%$356,400 +1%
    2016$2,755 -1.4%$353,000 +10.5%
    2014$2,794 +1.3%$319,400 +9%
    2013$2,758 +32886.8%$292,900 +58480%
    2012$8 +67.2%$500 +66.7%
    2011$5 -0.4%$300
    2010$5 +0.4%$300
    2009$5 $300
    Find assessor info on the county website

    Neighborhood: 47119

    Nearby schools

    GreatSchools rating
    Get pre-qualified for a loan
    At Zillow Home Loans, we can pre-qualify you in as little as 5 minutes with no impact to your credit score.

    An equal housing lender. NMLS #10287.

    Sell for more on Zillow
    Get a Zillow Showcase℠ listing at no additional cost and you could sell for .
    $569,200
    2% more
    +$11,384
    With Zillow Showcase(estimated)
    $580,584