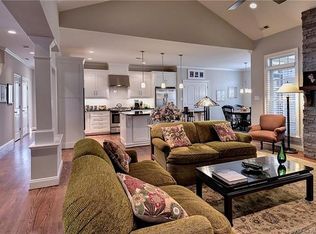
Highly Customized Modern Comfort in a Great Neighborhood. Welcome to this one-level gem that combines convenience, style, and thoughtful design. Let’s explore the features that make this home special: One-Level Living: Say goodbye to stairs—this home offers easy access and seamless flow. High-End Chef’s Kitchen: Whether you’re a culinary enthusiast or simply love gathering in the kitchen, this space is a dream. Expect top-notch appliances, beautiful finishes, and functionality. First-Floor Primary Bedroom: Enjoy the convenience of a main-level primary suite. High Ceilings: Airy and bright, the high ceilings create an open ambiance. Screened Porch and Deck: Extend your living space outdoors. Imagine sipping coffee on the screened porch or hosting barbecues on the deck. Gourmet chef’s kitchen has GE monogram appliances, wine cooler, pot-filler, oversized island, customized cabinets, and loads of ambient lighting. House is wired for surround sound in Living area, Primary bedroom, and outdoor porch and boasts integrated window candles. Wired for whole house Generator. Custom wall cabinets in the Garage. Plantation shutters throughout home. Crawlspace is en Custom Storage Building.
Closed
$745,000
3701 Mesa Riv, Williamsburg, VA 23188
3beds
2,908sqft
Single Family Residence
Built in 2014
0.3 Acres Lot
$761,000 Zestimate®
$256/sqft
$3,438 Estimated rent
Home value
$761,000
$723,000 - $799,000
$3,438/mo
Zestimate® history
Owner options
List your home for rent
$3,438/mo
Rent Zestimate®
Find your next renter with Zillow Rental Manager. Plus, with online applications, you can quickly screen prospective tenants – for free.
$3,438/mo
Rent Zestimate®
Refinance and save
$4,410/mo
Est. payment
Refinancing to a lower rate could help reduce your monthly payments and save thousands over the life of the loan.
$4,410/mo
Est. payment
Explore your selling options
Work with a Zillow partner agent
Leverage their expertise and Zillow's premium Showcase listings to get your home seen by more buyers.
Get startedList with your own agent
Get your home in front of millions of buyers by listing it on Zillow.
Learn how to do itSell it yourself
Take full control of how buyers see your home on Zillow by listing For Sale by Owner (FSBO).
List your homeWhat's special
Zillow last checked:
Listing updated:
Listed by:
Mike Stevens 757-812-4794,
The Steele Group Sotheby's International Realty
Bought with:
Holly Rolley, 0225190528
Howard Hanna William E. Wood
Steve Van Kirk, 0225058575
Howard Hanna William E. Wood
Source: WMLS,MLS#: 2402824 Originating MLS: Williamsburg MLS
Originating MLS: Williamsburg MLSFacts & features
Interior
Bedrooms & bathrooms
- Bedrooms: 3
- Bathrooms: 3
- Full bathrooms: 2
- 1/2 bathrooms: 1
Primary bedroom
- Level: First
Bedroom 2
- Description: En suite Full Bath
- Level: First
Bedroom 3
- Description: En suite Bath
- Level: Second
Additional room
- Description: Custom Detached Storage Building
- Level: First
Additional room
- Description: Screened Porch
- Level: First
Dining room
- Level: First
Family room
- Description: Cathedral Ceiling, Fireplace
- Level: First
Foyer
- Level: First
Kitchen
- Description: A Real Chefs Kitchen. SS Appliances. Oversize Isla
- Level: First
Sunroom
- Level: First
Heating
- Forced Air, Natural Gas
Cooling
- Central Air, Electric
Appliances
- Included: Built-In Oven, Double Oven, Dryer, Dishwasher, Exhaust Fan, Gas Cooking, Disposal, Gas Grill Connection, Gas Water Heater, Microwave, Range, Refrigerator, Tankless Water Heater, Wine Cooler, Washer
- Laundry: Washer Hookup, Dryer Hookup
Features
- Attic, Bookcases, Built-in Features, Tray Ceiling(s), Ceiling Fan(s), Cathedral Ceiling(s), Dining Area, Separate/Formal Dining Room, Double Vanity, Eat-in Kitchen, Granite Counters, High Ceilings, Kitchen Island, Pantry, Recessed Lighting, Walk-In Closet(s), Window Treatments
- Flooring: Carpet, Tile, Wood
- Doors: Storm Door(s)
- Windows: Window Treatments
- Basement: Crawl Space
- Number of fireplaces: 1
- Fireplace features: Gas
Interior area
- Total interior livable area: 2,908 sqft
Property
Parking
- Total spaces: 2
- Parking features: Attached, Direct Access, Driveway, Finished Garage, Garage, Garage Door Opener, Oversized, Paved, Garage Faces Rear, Two Spaces
- Attached garage spaces: 2
Accessibility
- Accessibility features: Accessible Full Bath, Accessible Bedroom, Accessible Kitchen
Features
- Levels: One and One Half
- Patio & porch: Deck, Front Porch, Porch, Screened
- Exterior features: Deck, Enclosed Porch, Sprinkler/Irrigation, Lighting, Paved Driveway
- Pool features: None, Community
Lot
- Size: 0.3 Acres
Details
- Additional structures: Shed(s)
- Parcel number: 3730300080
- Zoning description: PUD-R
Construction
Type & style
- Home type: SingleFamily
- Architectural style: Ranch
- Property subtype: Single Family Residence
Materials
- Brick, Drywall, Frame, HardiPlank Type
- Roof: Asphalt,Shingle
Condition
- New construction: No
- Year built: 2014
Utilities & green energy
- Electric: Generator Hookup
- Sewer: Public Sewer
- Water: Public
Community & HOA
Community
- Features: Basketball Court, Common Grounds/Area, Clubhouse, Playground, Park, Pool
- Security: Security System
- Subdivision: Monticello Woods
HOA
- Has HOA: Yes
- Amenities included: Management
- Services included: Association Management, Common Areas, Pool(s), Recreation Facilities, Reserve Fund
- HOA fee: $60 monthly
- HOA name: United Property Assoc.
- HOA phone: 757-345-5383
Location
- Region: Williamsburg
Financial & listing details
- Price per square foot: $256/sqft
- Tax assessed value: $590,900
- Annual tax amount: $3,884
- Date on market: 9/6/2024
- Ownership: Fee Simple,Individuals
Price history
| Date | Event | Price |
|---|---|---|
| 10/30/2024 | Sold | $745,000+2.8%$256/sqft |
Source:  WMLS #2402824 Report a problem WMLS #2402824 Report a problem | ||
| 9/16/2024 | Pending sale | $725,000$249/sqft |
Source: WMLS #2402824 Report a problem | ||
| 9/12/2024 | Listed for sale | $725,000+26.7%$249/sqft |
Source: WMLS #2402824 Report a problem | ||
| 6/27/2014 | Sold | $572,278$197/sqft |
Source: WMLS #30039392 Report a problem | ||
Public tax history
| Year | Property taxes | Tax assessment |
|---|---|---|
| 2025 | $4,904 | $590,900 |
| 2024 | $4,904 +26.3% | $590,900 +26.3% |
| 2023 | $3,884 | $468,000 |
| 2022 | $3,884 +8.8% | $468,000 +10.1% |
| 2021 | $3,570 | $425,000 |
| 2020 | $3,570 +5.3% | $425,000 +5.3% |
| 2019 | $3,392 | $403,800 |
| 2017 | $3,392 +100% | $403,800 |
| 2016 | $1,696 | $403,800 |
| 2015 | $1,696 | $403,800 |
| 2014 | -- | $403,800 +511.8% |
| 2013 | -- | $66,000 |
| 2012 | -- | $66,000 |
| 2011 | -- | $66,000 |
| 2010 | -- | $66,000 |
| 2009 | -- | $66,000 |
| 2008 | -- | -- |
| 2007 | -- | -- |
Find assessor info on the county website
Neighborhood: 23188
Nearby homes
- $593,4003 bd3 ba2.7k sqft4159 Ambassador Cir, Williamsburg, VA 23188Off Market
- $678,6003 bd3 ba2.7k sqft4155 Ambassador Cir, Williamsburg, VA 23188Off Market
- $734,8005 bd4 ba3.2k sqft4001 Owl Crk, Williamsburg, VA 23188Off Market
- $663,4004 bd3 ba2.6k sqft4005 Owl Crk, Williamsburg, VA 23188Off Market
- $981,7005 bd4 ba4.2k sqft3704 Mesa Riv, Williamsburg, VA 23188Off Market
- $749,6004 bd4 ba3.1k sqft4151 Ambassador Cir, Williamsburg, VA 23188Off Market
- $841,3004 bd4 ba3.6k sqft4156 Ambassador Cir, Williamsburg, VA 23188Off Market
- $683,9003 bd2 ba2.7k sqft4009 Owl Crk, Williamsburg, VA 23188Off Market
Nearby schools
GreatSchools rating
- 6/10Clara Byrd Baker Elementary SchoolGrades: PK-5Distance: 1.7 mi
- 5/10James Blair MiddleGrades: 6-8Distance: 3.6 mi
- 6/10Jamestown High SchoolGrades: 9-12Distance: 1.1 mi
Schools provided by the listing agent
- Elementary: Clara Byrd Baker
- Middle: James Blair
- High: Jamestown
Source: WMLS. This data may not be complete. We recommend contacting the local school district to confirm school assignments for this home.


Get pre-qualified for a loan
At Zillow Home Loans, we can pre-qualify you in as little as 5 minutes with no impact to your credit score.An equal housing lender. NMLS #10287.
Sell for more on Zillow
Get a Zillow Showcase℠ listing at no additional cost and you could sell for .
$761,000
2% more
+$15,220
With Zillow Showcase(estimated)
$776,220
- Virginia
- James City County
- Williamsburg
- 23188
- 3701 Mesa Riv
Nearby cities
Nearby zip codes
Other Williamsburg Topics
