Completely renovated from top to bottom and completed in April 2026, this stunning home offers the perfect blend of modern updates and long-term durability. Featuring all new energy-efficient windows throughout the home, along with all new wiring, plumbing, lighting, fixtures, kitchen cabinetry, and a beautifully redesigned kitchen, no detail was overlooked during the renovation process. Both bathrooms showcase a fully tiled floor-to-ceiling walk-in shower, adding a luxurious touch to the home’s modern design. Exterior improvements include brand new stucco designed to stand the test of time, and a brand new roof with architectural shingles, enhancing both curb appeal and durability.
Situated on approximately 0.55 +/- acres, the property offers a huge backyard fenced on three sides, perfect for entertaining, pets, or future additions. A small storage shed provides extra space for tools and outdoor equipment. Located in a very quiet neighborhood with friendly neighbors, this property is conveniently close to hospitals, shopping, restaurants, and everyday amenities. Move-in ready and beautifully updated, this home is a must-see. Call today for a showing.
For sale
Price cut: $10K (7/31)
$214,900
3701 Morris Dr, Fort Smith, AR 72904
3beds
1,257sqft
Single Family Residence
Built in 1948
0.56 Acres Lot
$-- Zestimate®
$171/sqft
$-- HOA
What's special
- 123 days
- 85
- 2
Zillow last checked:
Listing updated:
Listed by:
Ashley Cardenas 918-839-0221,
Cardenas & Associates Realty LLC 918-649-0234
Source: Western River Valley BOR,MLS#: 1088868Originating MLS: Fort Smith Board of Realtors
Facts & features
Interior
Bedrooms & bathrooms
- Bedrooms: 3
- Bathrooms: 2
- Full bathrooms: 2
Heating
- Central, Electric
Cooling
- Central Air, Electric
Appliances
- Included: Electric Water Heater
- Laundry: Electric Dryer Hookup
Features
- Flooring: Vinyl
- Windows: Blinds
- Basement: None
- Has fireplace: No
- Fireplace features: None
Interior area
- Total interior livable area: 1,257 sqft
Video & virtual tour
Property
Features
- Levels: One
- Stories: 1
- Patio & porch: None
- Exterior features: Concrete Driveway
- Pool features: None
- Fencing: Fenced
- Waterfront features: None
Lot
- Size: 0.56 Acres
- Dimensions: .55 acres +/-
- Features: City Lot, Level, Open Lot
Details
- Additional structures: Storage, Workshop
- Parcel number: 1845402790000000
- Zoning description: Residential
- Special conditions: None
Construction
Type & style
- Home type: SingleFamily
- Property subtype: Single Family Residence
Materials
- Stucco
- Roof: Architectural,Shingle
Condition
- New construction: No
- Year built: 1948
Utilities & green energy
- Sewer: Public Sewer
- Water: Public
- Utilities for property: Electricity Available, Natural Gas Available, Sewer Available, Water Available
Community & HOA
Community
- Security: None
- Subdivision: Watsons
HOA
- Has HOA: No
- HOA name: N/A
Location
- Region: Fort Smith
Financial & listing details
- Price per square foot: $171/sqft
- Tax assessed value: $98,380
- Annual tax amount: $719
- Date on market: 5/7/2026
- Road surface type: Paved
Estimated market value
Not available
Estimated sales range
Not available
Not available
Price history
| Date | Event | Price |
|---|---|---|
| 7/31/2026 | Price change | $214,900-4.4%$171/sqft |
Source: Western River Valley BOR #1088868 Report a problem | ||
| 5/7/2026 | Listed for sale | $224,900$179/sqft |
Source: Western River Valley BOR #1088868 Report a problem | ||
Public tax history
| Year | Property taxes | Tax assessment |
|---|---|---|
| 2025 | $719 +9% | $12,510 +10% |
| 2024 | $660 | $11,370 |
| 2023 | $660 | $11,370 |
| 2022 | $660 | $11,370 |
| 2021 | $660 | $11,370 |
| 2020 | $660 +8% | $11,370 +8% |
| 2019 | $611 | $10,530 |
| 2018 | $611 +10.6% | $10,530 |
| 2017 | $553 | $10,530 |
| 2016 | $553 +1.4% | $10,530 |
| 2015 | $545 +10% | $10,530 +11.5% |
| 2014 | $496 | $9,440 |
| 2013 | $496 | $9,440 |
| 2012 | $496 | $9,440 |
| 2011 | $496 | $9,440 |
| 2010 | $496 -0.6% | $9,440 -0.6% |
| 2009 | $499 +0.3% | $9,500 +0.3% |
| 2008 | $497 +9.1% | $9,468 +9.1% |
| 2007 | $456 | $8,679 +10% |
| 2006 | -- | $7,890 |
| 2005 | -- | $7,890 |
| 2004 | -- | $7,890 |
| 2003 | -- | $7,890 |
| 2002 | -- | $7,890 +19% |
| 2001 | -- | $6,630 |
| 2000 | -- | $6,630 |
Find assessor info on the county website
Monthly payment
Est. payment
Payment breakdown
Explore the cost of this home by adjusting the details. Changes won't be saved.Climate risks
Neighborhood: 72904
Nearby schools
Schools provided by the listing agent
- District: Fort Smith
Source: Western River Valley BOR. This data may not be complete. We recommend contacting the local school district to confirm school assignments for this home.

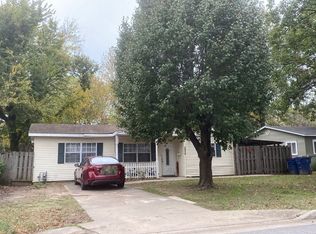
Similar homes
- $209,0004 bd13 ba1.6k sqft3709 Chaffee Dr, Fort Smith, AR 72904For Sale
 MLS ID #1091499, Lorraine Luna, Sagely & Edwards Realtors. Western River Valley BOR
 - $187,5003 bd2 ba1.2k sqft4211 Teakwood Dr, Fort Smith, AR 72904For Sale
 MLS ID #1090585, The Bravo Team, Riverstone Realty. Western River Valley BOR
 - $173,5003 bd2 ba1.1k sqft3610 Bradley Dr, Fort Smith, AR 72904For Sale
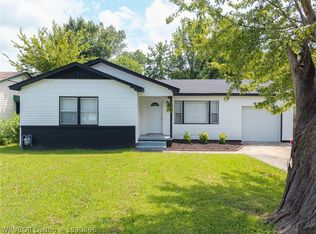 MLS ID #1090666, DeAnna Dietz, McGraw REALTORS. Western River Valley BOR
 - $219,0003 bd2 ba1.3k sqft4507 Armour Ave, Fort Smith, AR 72904New Construction
 MLS ID #1090265, Adrienne Lyons, The Heritage Group Real Estate - Barling. Western River Valley BOR
