Enjoy this WONDERFUL home in convenient North Garland location located in Richardson ISD!! This one story home has an open floor plan and includes 4 bedrooms, two full bathrooms, galley kitchen with gas range, updated windows throughout, updated flooring throughout, study or office area, ceiling fans throughout, plenty of storage, and grayscale interior painting. SEWER LINE PLUMBING HAS BEEN REPLACE WITH WARRANTY (2024). Enjoy time outside with the large back yard and NEW 8 foot wood privacy fence. All documentation is in MLS supplements or contact agent for Seller disclosure and documents.
Sold
Price Unknown
3701 Mosswood Dr, Garland, TX 75042
4beds
1,563sqft
Single Family Residence
Built in 1972
6,926 Square Feet Lot
$300,800 Zestimate®
$--/sqft
$2,220 Estimated rent
Home value
$300,800
$286,000 - $316,000
$2,220/mo
Zestimate® history
Owner options
List your home for rent
$2,220/mo
Rent Zestimate®
Find your next renter with Zillow Rental Manager. Plus, with online applications, you can quickly screen prospective tenants – for free.
$2,220/mo
Rent Zestimate®
Refinance and save
Refinancing to a lower rate could help reduce your monthly payments and save thousands over the life of the loan.
Explore your selling options
Work with a Zillow partner agent
Leverage their expertise and Zillow's premium Showcase listings to get your home seen by more buyers.
Get startedList with your own agent
Get your home in front of millions of buyers by listing it on Zillow.
Learn how to do itSell it yourself
Take full control of how buyers see your home on Zillow by listing For Sale by Owner (FSBO).
List your homeWhat's special
Open floor planOffice areaPlenty of storageGalley kitchenGas range
Zillow last checked:
Listing updated:
Listed by:
Barbara Stuart 0651263 djones@wandjlaw.com,
B.P.H. Realty, LLC. 214-686-1850
Bought with:
La-Nell Byerly
At Home Properties, Inc.
Source: NTREIS,MLS#: 20579798
Facts & features
Interior
Bedrooms & bathrooms
- Bedrooms: 4
- Bathrooms: 2
- Full bathrooms: 2
Primary bedroom
- Features: En Suite Bathroom, Walk-In Closet(s)
- Level: First
- Dimensions: 13 x 13
Bedroom
- Features: Ceiling Fan(s)
- Level: First
- Dimensions: 10 x 11
Bedroom
- Features: Ceiling Fan(s)
- Level: First
- Dimensions: 10 x 11
Bedroom
- Features: Ceiling Fan(s)
- Level: First
- Dimensions: 14 x 11
Primary bathroom
- Features: Built-in Features, Solid Surface Counters
- Level: First
- Dimensions: 6 x 5
Other
- Features: Built-in Features, Solid Surface Counters
- Level: First
- Dimensions: 9 x 5
Kitchen
- Features: Built-in Features, Dual Sinks, Pantry
- Level: First
- Dimensions: 11 x 8
Living room
- Level: First
- Dimensions: 28 x 20
Utility room
- Features: Built-in Features, Closet
- Level: First
- Dimensions: 7 x 5
Heating
- Central, Natural Gas
Cooling
- Central Air, Ceiling Fan(s), Electric, Window Unit(s)
Appliances
- Included: Some Gas Appliances, Dishwasher, Disposal, Gas Range, Microwave, Plumbed For Gas, Refrigerator
- Laundry: Washer Hookup, Electric Dryer Hookup, In Hall
Features
- Decorative/Designer Lighting Fixtures, High Speed Internet, Vaulted Ceiling(s)
- Flooring: Carpet, Ceramic Tile, Laminate
- Has basement: No
- Has fireplace: No
Interior area
- Total interior livable area: 1,563 sqft
Property
Parking
- Parking features: Driveway, Garage Faces Rear
- Has uncovered spaces: Yes
Features
- Levels: One
- Stories: 1
- Patio & porch: Front Porch, Patio, Covered
- Exterior features: Private Yard
- Pool features: None
- Fencing: Wood
Lot
- Size: 6,926 Square Feet
- Features: Back Yard, Interior Lot, Lawn, Landscaped, Subdivision
- Residential vegetation: Grassed
Details
- Parcel number: 26550500200010000
Construction
Type & style
- Home type: SingleFamily
- Architectural style: Traditional,Detached
- Property subtype: Single Family Residence
Materials
- Brick
- Foundation: Slab
- Roof: Composition
Condition
- Year built: 1972
Utilities & green energy
- Sewer: Public Sewer
- Water: Public
- Utilities for property: Electricity Available, Electricity Connected, Natural Gas Available, Sewer Available, Separate Meters, Water Available
Community & HOA
Community
- Features: Curbs, Sidewalks
- Security: Security System Owned, Security System, Carbon Monoxide Detector(s), Smoke Detector(s)
- Subdivision: Skillman Forest Park 06
HOA
- Has HOA: No
Location
- Region: Garland
Financial & listing details
- Tax assessed value: $297,400
- Annual tax amount: $5,462
- Date on market: 4/5/2024
- Cumulative days on market: 21 days
- Listing terms: Cash,Conventional,FHA,VA Loan
- Exclusions: mirror in entry, all TV's (mounts will convey), washer, dryer, freezer, curtains, curtain rods, 6 Ring cameras inside and out
- Electric utility on property: Yes
Price history
| Date | Event | Price |
|---|---|---|
| 5/17/2024 | Sold | -- |
Source: NTREIS #20579798 Report a problem | ||
| 5/4/2024 | Pending sale | $325,000$208/sqft |
Source: NTREIS #20579798 Report a problem | ||
| 4/27/2024 | Contingent | $325,000$208/sqft |
Source: NTREIS #20579798 Report a problem | ||
| 4/18/2024 | Price change | $325,000-3%$208/sqft |
Source: NTREIS #20579798 Report a problem | ||
| 4/5/2024 | Listed for sale | $335,000$214/sqft |
Source: NTREIS #20579798 Report a problem | ||
| 3/1/2005 | Sold | -- |
Source: Agent Provided Report a problem | ||
Public tax history
| Year | Property taxes | Tax assessment |
|---|---|---|
| 2025 | $1,588 +70.6% | $297,400 +12.1% |
| 2024 | $931 +7.5% | $265,370 +15.5% |
| 2023 | $866 +3.5% | $229,660 |
| 2022 | $837 +3.4% | $229,660 +29.4% |
| 2021 | $809 +6% | $177,440 |
| 2020 | $763 +8.8% | $177,440 |
| 2019 | $701 +8.3% | $177,440 +16.7% |
| 2018 | $647 -72.7% | $152,090 +19.3% |
| 2017 | $2,369 +11.7% | $127,490 +23.5% |
| 2016 | $2,121 +5.6% | $103,190 +11.4% |
| 2015 | $2,008 | $92,600 |
| 2014 | $2,008 | $92,600 |
| 2013 | -- | -- |
| 2012 | -- | -- |
| 2011 | -- | -- |
| 2010 | -- | -- |
| 2009 | -- | -- |
| 2008 | -- | -- |
| 2007 | -- | -- |
| 2005 | -- | -- |
| 2004 | -- | -- |
| 2003 | -- | -- |
| 2002 | -- | -- |
| 2001 | -- | -- |
Find assessor info on the county website
Neighborhood: 75042
Nearby homes
- $293,9003 bd2 ba1.4k sqft3665 Mosswood Dr, Garland, TX 75042Off Market
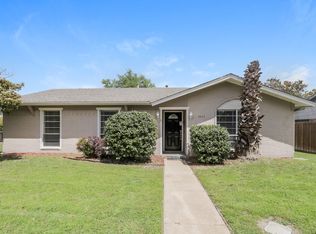
- $229,2003 bd1 ba1.3k sqft3705 Mosswood Dr, Garland, TX 75042Off Market
- $274,2003 bd3 ba1.4k sqft3718 Fieldcrest Dr, Garland, TX 75042Off Market

- $--3 bd2 ba1.4k sqft3722 Fieldcrest Dr, Garland, TX 75042Sold
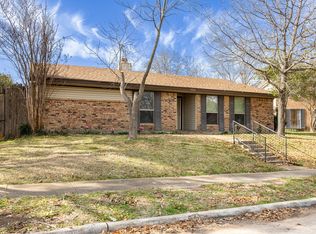
- $234,6003 bd1 ba1.2k sqft3661 Mosswood Dr, Garland, TX 75042Off Market
- $312,1003 bd2 ba1.4k sqft3714 Fieldcrest Dr, Garland, TX 75042Off Market
- $216,4003 bd1 ba1.2k sqft3709 Mosswood Dr, Garland, TX 75042Off Market
- $345,3004 bd2 ba2.4k sqft3726 Fieldcrest Dr, Garland, TX 75042Off Market
Nearby schools
GreatSchools rating
- 8/10O Henry Elementary SchoolGrades: PK-6Distance: 0.4 mi
- 2/10Liberty Junior High School STEM AcademyGrades: 7-8Distance: 1.2 mi
- 4/10Berkner High SchoolGrades: 9-12Distance: 0.7 mi
Schools provided by the listing agent
- Elementary: Ohenry
- High: Berkner
- District: Richardson ISD
Source: NTREIS. This data may not be complete. We recommend contacting the local school district to confirm school assignments for this home.
Get a cash offer in 3 minutes
Find out how much your home could sell for in as little as 3 minutes with a no-obligation cash offer.
Estimated market value
$300,800
Get a cash offer in 3 minutes
Find out how much your home could sell for in as little as 3 minutes with a no-obligation cash offer.
Estimated market value
$300,800
- Texas
- Dallas County
- Garland
- 75042
- 3701 Mosswood Dr
Nearby cities
Nearby neighborhoods
Nearby zip codes
Other Garland Topics
