Skip main navigation
Sold for $1,325,000
  • Listing Provided by: T.N.G. Real Estate Consultants
    Bought with: Compass
    $1,325,000

    3701 Mujica Pl, Brea, CA 92823

    3beds
    1,677sqft
    Single Family Residence
    Built in 1975
    7,200 Square Feet Lot
    $1,323,900 Zestimate®
    $790/sqft
    $4,704 Estimated rent

    Home value

    $1,323,900

    $1.26M - $1.39M

    $4,704/mo

    Zestimate® history
    Loading
    Loading...

    Owner options

    List your home for rent

    $4,704/mo

    Rent Zestimate®

    Find your next renter with Zillow Rental Manager. Plus, with online applications, you can quickly screen prospective tenants – for free.

    Learn more

    $4,704/mo

    Rent Zestimate®

    Refinance and save

    $8,144/mo

    Est. payment

    Refinancing to a lower rate could help reduce your monthly payments and save thousands over the life of the loan.

    See today's rates

    $8,144/mo

    Est. payment

    Explore your selling options

    Work with a Zillow partner agent

    Leverage their expertise and Zillow's premium Showcase listings to get your home seen by more buyers.

    Get started

    List with your own agent

    Get your home in front of millions of buyers by listing it on Zillow.

    Learn how to do it

    Sell it yourself

    Take full control of how buyers see your home on Zillow by listing For Sale by Owner (FSBO).

    List your home

    What's special

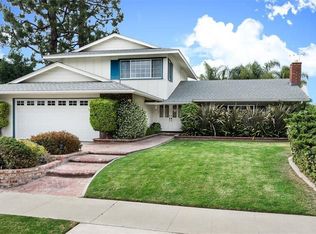
    Beautifully updated single-story Spanish-style pool home located on a quiet cul-de-sac in one of Brea's most sought-after neighborhoods. This turnkey home has been extensively renovated with a new HVAC system, upgraded electrical panel that is EV charger ready, dual-pane windows, all new interior and exterior doors, upgraded lighting, fresh interior and exterior paint, and beautiful wood flooring throughout. The heart of the home is the remodeled chef's kitchen featuring upgraded appliances, quality finishes, a large center island perfect for family gatherings, generous prep space, and an open design that connects to the dining area and living spaces, making it ideal for both everyday living and entertaining. One of the standout features of the kitchen is the large walk-in pantry, offering an abundance of storage that is rarely found in homes of this size. The thoughtfully designed floor plan provides comfortable single-level living with a natural flow from room to room. Step outside to your own private backyard retreat featuring a sparkling pool and spa with plenty of space for outdoor dining, summer barbecues, and entertaining family and friends. Whether you're hosting a large gathering or enjoying a quiet evening at home, this property offers the perfect balance of comfort and functionality. Conveniently located within the highly regarded school district and just a short walk to Whole Foods, popular restaurants, shopping, and everyday conveniences, this home offers the lifestyle today's buyers are looking for. Homes with this level of updating, location, and charm rarely come available. Move right in and start enjoying everything this exceptional Brea home has to offer.

    Zillow last checked:

    Listing updated:

    Listing Provided by:

    Sunny Choi DRE #02035072 562-330-1000,

    T.N.G. Real Estate Consultants

    Bought with:

    Barbara Balossi, DRE #02043579

    Compass

    Source: CRMLS,MLS#: PW26128345MLS LogoOriginating MLS: California Regional MLS

    Facts & features

    Interior

    Bedrooms & bathrooms
    • Bedrooms: 3
    • Bathrooms: 2
    • Full bathrooms: 2
    • Main level bathrooms: 2
    • Main level bedrooms: 3
    Primary bedroom
    • Features: Main Level Primary
    Bedroom
    • Features: All Bedrooms Down
    Bathroom
    • Features: Bathroom Exhaust Fan, Bathtub, Dual Sinks, Remodeled, Tub Shower
    Kitchen
    • Features: Butler's Pantry, Kitchen Island, Quartz Counters, Stone Counters, Remodeled, Self-closing Cabinet Doors, Self-closing Drawers, Updated Kitchen
    Heating
    • Central
    Cooling
    • Central Air
    Appliances
    • Included: 6 Burner Stove, Convection Oven, Dishwasher, ENERGY STAR Qualified Appliances, Disposal
    • Laundry: Laundry Room
    Features
    • Breakfast Bar, Ceiling Fan(s), Open Floorplan, Pantry, Quartz Counters, All Bedrooms Down, Main Level Primary
    • Flooring: Wood
    • Doors: Double Door Entry, Sliding Doors
    • Windows: Double Pane Windows
    • Has fireplace: Yes
    • Fireplace features: Living Room
    • Common walls with other units/homes: No Common Walls
    Interior area
    • Total interior livable area: 1,677 sqft
    • Finished area below ground: 0

    Property

    Parking
    • Total spaces: 4
    • Parking features: Driveway, Garage Faces Front, Garage
    • Attached garage spaces: 2
    • Uncovered spaces: 2
    Features
    • Levels: One
    • Stories: 1
    • Entry location: 1
    • Patio & porch: Covered
    • Has private pool: Yes
    • Pool features: Private
    • Has spa: Yes
    • Spa features: Private
    • Fencing: Block,Wood
    • Has view: Yes
    • View description: Pool
    Lot
    • Size: 7,200 sqft
    • Features: 0-1 Unit/Acre, Back Yard, Cul-De-Sac, Front Yard, Sprinklers In Rear, Sprinklers In Front, Landscaped
    Details
    • Parcel number: 32207120
    • Special conditions: Standard

    Construction

    Type & style
    • Home type: SingleFamily
    • Architectural style: Mediterranean
    • Property subtype: Single Family Residence
    Materials
    • Foundation: Slab
    • Roof: Clay
    Condition
    • Updated/Remodeled,Turnkey
    • New construction: No
    • Year built: 1975

    Utilities & green energy

    • Sewer: Public Sewer
    • Water: Public
    • Utilities for property: Electricity Connected, Natural Gas Connected, Sewer Connected, Water Connected
    Green energy
    • Energy efficient items: Construction, Doors, HVAC, Lighting, Thermostat, Appliances
    • Energy generation: Solar
    • Water conservation: Low-Flow Fixtures

    Community & neighborhood

    Security
    • Security features: Carbon Monoxide Detector(s), Smoke Detector(s)
    Community
    • Community features: Curbs, Street Lights, Sidewalks
    Location
    • Region: Brea
    • Subdivision: Other

    Other

    Other facts
    • Listing terms: Cash,Conventional,FHA

    Price history

    DateEventPrice
    7/10/2026Sold$1,325,000+2.8%$790/sqft
    Source: CRMLS #PW26128345 Report a problem
    6/25/2026Contingent$1,289,000$769/sqft
    Source: CRMLS #PW26128345 Report a problem
    6/17/2026Listed for sale$1,289,000+56.2%$769/sqft
    Source: CRMLS #PW26128345 Report a problem
    2/20/2026Sold$825,000+245.2%$492/sqft
    Source: Public Record Report a problem
    12/11/1997Sold$239,000$143/sqft
    Source: Public Record Report a problem

    Public tax history

    YearProperty taxesTax assessment
    2025$4,704 +2.5%$381,614 +2%
    2024$4,590 +2%$374,132 +2%
    2023$4,500 +1.1%$366,797 +2%
    2022$4,450 +1.9%$359,605 +2%
    2021$4,366 +2.5%$352,554 +1%
    2020$4,260 $348,939 +2%
    2019$4,260 +3.5%$342,098 +2%
    2018$4,115 +3%$335,391 +2%
    2017$3,996 $328,815 +2%
    2016$3,996 +2%$322,368 +1.5%
    2015$3,916 +4.4%$317,526 +2%
    2014$3,753 $311,307 +0.5%
    2013-- $309,901 +2%
    2012-- $303,825 +2%
    2011-- $297,868 +0.8%
    2010-- $295,642 -0.2%
    2009-- $296,345 +2%
    2008-- $290,535 +2%
    2007-- $284,839 +2%
    2006-- $279,254 +2%
    2005-- $273,779 +2%
    2004-- $268,411 +1.9%
    2003-- $263,492 +2%
    2002-- $258,326 +2%
    2001$2,758 +1.9%$253,261 +2%
    2000$2,707 $248,296

    Find assessor info on the county website

    Neighborhood: 92823

    Nearby schools

    GreatSchools rating
    Schools provided by the listing agent
    • Elementary: Rose Drive
    • Middle: Yorba Linda
    • High: El Dorado

    Source: CRMLS. This data may not be complete. We recommend contacting the local school district to confirm school assignments for this home.

    Get a cash offer in 3 minutes
    Find out how much your home could sell for in as little as 3 minutes with a no-obligation cash offer.
    Estimated market value
    $1,323,900
    Get a cash offer in 3 minutes
    Find out how much your home could sell for in as little as 3 minutes with a no-obligation cash offer.
    Estimated market value
    $1,323,900