This 3+ Bedroom, 1 Bathroom home w/ a 1-Car Garage in Poplar Highlands offers classic charm, thoughtful updates, & a layout that simply works! The home is move-in ready w/ all appliances staying, including the Refrigerator, Washer & Dryer, making it easy to settle in from day one! Whether you are looking for your first home or a comfortable next chapter, this one delivers a welcoming feel from the moment you arrive. A covered Front Porch welcomes you inside to a light-filled main living space w/ hardwood floors, library paneling to chair rail, & large front-facing windows that bring in natural light. The Dining Area features a built-in china cabinet & walkout access to the backyard, perfect for everyday meals, casual gatherings, or summer cookouts. The adjacent Kitchen Prep Area includes updated cabinetry, laminate countertops, ceramic tile flooring, pantry storage, & plenty of workspace to keep daily routines running smoothly. A Mud Room connects the Kitchen to the Garage & lower level, adding built-in shelving & extra storage that makes a real difference in everyday living. The main level offers three comfortable Bedrooms w/ hardwood floors & ample closet space, along w/ a Full Bathroom featuring a shower over tub & ceramic tile floor. Each room feels functional, flexible, & easy to personalize. Downstairs, the lower level adds even more versatility w/ an L-shaped Family Room, Laundry & Utility Area, & a non-conforming Bedroom that works beautifully as a toy room, hobby space, home office, or guest area — space that can grow & change right along w/ you! Outside, enjoy a fenced backyard ready for play, pets, or relaxing evenings, plus mature trees that add character to the setting. Located close to parks, schools, shopping, dining, & everyday conveniences, this home offers the comfort of an established neighborhood w/ quick access to everything you need. Classic details, smart updates, & a location that supports daily life make this home an easy choice to love!
Sold
Price Unknown
3701 N Cypress Ave, Kansas City, MO 64117
3beds
1,479sqft
Single Family Residence
Built in 1960
10,019 Square Feet Lot
$228,000 Zestimate®
$--/sqft
$1,783 Estimated rent
Home value
$228,000
$210,000 - $246,000
$1,783/mo
Zestimate® history
Owner options
List your home for rent
$1,783/mo
Rent Zestimate®
Find your next renter with Zillow Rental Manager. Plus, with online applications, you can quickly screen prospective tenants – for free.
$1,783/mo
Rent Zestimate®
Refinance and save
Refinancing to a lower rate could help reduce your monthly payments and save thousands over the life of the loan.
Explore your selling options
Work with a Zillow partner agent
Leverage their expertise and Zillow's premium Showcase listings to get your home seen by more buyers.
Get startedList with your own agent
Get your home in front of millions of buyers by listing it on Zillow.
Learn how to do itSell it yourself
Take full control of how buyers see your home on Zillow by listing For Sale by Owner (FSBO).
List your homeWhat's special
Covered front porchPantry storageHardwood floorsL-shaped family roomUpdated cabinetryLaminate countertopsLaundry and utility area
Zillow last checked:
Listing updated:
Listed by:
Brenda Shores 816-746-1250,
Real Broker, LLC
Bought with:
Mason Marrs, 2017012653
Keller Williams KC North
Source: Heartland MLS as distributed by MLS GRID,MLS#: 2616152
Facts & features
Interior
Bedrooms & bathrooms
- Bedrooms: 3
- Bathrooms: 1
- Full bathrooms: 1
Primary bedroom
- Features: Carpet
- Level: First
- Area: 117 Square Feet
- Dimensions: 13 x 9
Bedroom 2
- Features: Carpet
- Level: First
- Area: 108 Square Feet
- Dimensions: 12 x 9
Bedroom 3
- Features: Carpet
- Level: First
- Area: 90 Square Feet
- Dimensions: 10 x 9
Bathroom 1
- Features: Ceramic Tiles
- Level: First
Kitchen
- Features: Ceramic Tiles, Pantry
- Level: First
- Area: 88 Square Feet
- Dimensions: 11 x 8
Laundry
- Level: Basement
Living room
- Features: Carpet
- Level: First
- Area: 195 Square Feet
- Dimensions: 15 x 13
Recreation room
- Features: Carpet
- Level: Basement
- Area: 190 Square Feet
- Dimensions: 19 x 10
Heating
- Forced Air
Cooling
- Attic Fan, Electric
Appliances
- Included: Dishwasher, Disposal, Dryer, Refrigerator, Washer
- Laundry: Electric Dryer Hookup, Lower Level
Features
- Ceiling Fan(s), Custom Cabinets, Pantry
- Flooring: Carpet, Tile, Wood
- Doors: Storm Door(s)
- Basement: Concrete,Finished,Interior Entry
- Has fireplace: No
Interior area
- Total structure area: 1,479
- Total interior livable area: 1,479 sqft
- Finished area above ground: 888
- Finished area below ground: 591
Property
Parking
- Total spaces: 1
- Parking features: Attached, Garage Faces Front
- Attached garage spaces: 1
Features
- Patio & porch: Deck, Porch
- Fencing: Metal
Lot
- Size: 10,019 Square Feet
- Features: City Lot
Details
- Additional structures: Shed(s)
- Parcel number: 1811500114.00
Construction
Type & style
- Home type: SingleFamily
- Architectural style: Traditional
- Property subtype: Single Family Residence
Materials
- Concrete, Frame, Vinyl Siding
- Roof: Composition
Condition
- Year built: 1960
Utilities & green energy
- Sewer: Public Sewer
- Water: Public
Community & HOA
Community
- Security: Smoke Detector(s)
- Subdivision: Poplar Highlands
HOA
- Has HOA: No
Location
- Region: Kansas City
Financial & listing details
- Tax assessed value: $26,470
- Annual tax amount: $1,907
- Date on market: 4/27/2026
- Listing terms: Cash,Conventional,FHA,VA Loan
- Ownership: Private
Price history
| Date | Event | Price |
|---|---|---|
| 7/20/2026 | Sold | -- |
Source:  Heartland MLS as distributed by MLS GRID #2616152 Report a problem Heartland MLS as distributed by MLS GRID #2616152 Report a problem | ||
| 6/20/2026 | Pending sale | $225,000$152/sqft |
Source: Heartland MLS as distributed by MLS GRID #2616152 Report a problem | ||
| 6/7/2026 | Listed for sale | $225,000$152/sqft |
Source: Heartland MLS as distributed by MLS GRID #2616152 Report a problem | ||
| 5/1/2026 | Pending sale | $225,000$152/sqft |
Source: Heartland MLS as distributed by MLS GRID #2616152 Report a problem | ||
| 4/27/2026 | Listed for sale | $225,000$152/sqft |
Source: Heartland MLS as distributed by MLS GRID #2616152 Report a problem | ||
| 2/10/2026 | Listing removed | $225,000$152/sqft |
Source: Heartland MLS as distributed by MLS GRID #2594864 Report a problem | ||
| 1/30/2026 | Pending sale | $225,000$152/sqft |
Source: Heartland MLS as distributed by MLS GRID #2594864 Report a problem | ||
| 1/8/2026 | Listed for sale | $225,000+165%$152/sqft |
Source: Heartland MLS as distributed by MLS GRID #2594864 Report a problem | ||
| 9/3/2015 | Sold | -- |
Source: Heartland MLS as distributed by MLS GRID #45001_1932403 Report a problem | ||
| 6/2/2015 | Price change | $84,900-5.6%$57/sqft |
Source: RE/MAX Innovations #1932403 Report a problem | ||
| 4/14/2015 | Listed for sale | $89,900$61/sqft |
Source: RE/MAX Innovations #1932403 Report a problem | ||
Public tax history
| Year | Property taxes | Tax assessment |
|---|---|---|
| 2025 | $2,086 +9.4% | $26,470 +11.8% |
| 2024 | $1,907 +0.9% | $23,670 |
| 2023 | $1,890 +7.6% | $23,670 +12.6% |
| 2022 | $1,757 -0.1% | $21,030 |
| 2021 | $1,759 +2.1% | $21,030 +10.3% |
| 2020 | $1,724 | $19,060 |
| 2019 | $1,724 +1.9% | $19,060 +12.4% |
| 2018 | $1,691 +9.4% | $16,950 |
| 2017 | $1,546 | $16,950 |
| 2016 | $1,546 | $16,950 |
| 2015 | $1,546 +0% | $16,950 +4.2% |
| 2014 | $1,545 | $16,260 |
| 2013 | -- | $16,260 -2.9% |
| 2012 | -- | $16,740 |
| 2011 | -- | $16,740 |
| 2010 | -- | $16,740 |
| 2009 | -- | $16,740 -1.2% |
| 2007 | -- | $16,950 +3% |
| 2006 | -- | $16,450 |
| 2005 | $1,078 | $16,450 +8.2% |
| 2004 | -- | $15,200 |
| 2003 | -- | $15,200 +21.2% |
| 2002 | -- | $12,540 +6.3% |
| 2001 | -- | $11,800 |
Find assessor info on the county website
Neighborhood: Chouteau Estates
Nearby homes
- $197,8003 bd1 ba1.2k sqft3705 N Cypress Ave, Kansas City, MO 64117Off Market
- $--3 bd1 ba888 sqft3621 N Cypress Ave, Kansas City, MO 64117Sold
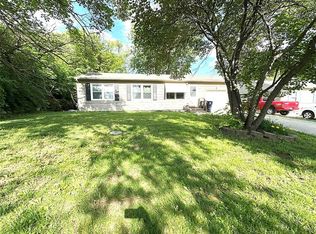
- $239,5503 bd2 ba1.2k sqft3628 N Cypress Ave, Kansas City, MO 64117For Sale

- $190,2003 bd1 ba888 sqft3617 N Cypress Ave, Kansas City, MO 64117Off Market
- $178,6003 bd1 ba888 sqft3709 N Cypress Ave, Kansas City, MO 64117Off Market
- $201,5003 bd1 ba1.3k sqft3700 N Cypress Ave, Kansas City, MO 64117Off Market
- $204,8003 bd1 ba1k sqft3700 N Cypress Dr, Kansas City, MO 64117Off Market
- $185,2002 bd1 ba1k sqft3704 N Cypress Dr, Kansas City, MO 64117Off Market
Nearby schools
GreatSchools rating
- 6/10Chouteau Elementary SchoolGrades: PK-5Distance: 0.1 mi
- 6/10Eastgate Middle SchoolGrades: 6Distance: 0.4 mi
- 5/10North Kansas City High SchoolGrades: 9-12Distance: 2.7 mi
Schools provided by the listing agent
- Elementary: Chouteau
- Middle: Eastgate
- High: North Kansas City
Source: Heartland MLS as distributed by MLS GRID. This data may not be complete. We recommend contacting the local school district to confirm school assignments for this home.
Get a cash offer in 3 minutes
Find out how much your home could sell for in as little as 3 minutes with a no-obligation cash offer.
Estimated market value
$228,000
Get a cash offer in 3 minutes
Find out how much your home could sell for in as little as 3 minutes with a no-obligation cash offer.
Estimated market value
$228,000
- Missouri
- Clay County
- Kansas City
- 64117
- Chouteau Estates
- 3701 N Cypress Ave
Nearby cities
Nearby neighborhoods
Nearby zip codes
Other Kansas City Topics
