Rare opportunity in sought-after Shiloh at Battle Creek! This 4-bedroom, 2.5-bath home offers a highly desirable floor plan with a main-level primary suite, upstairs game room, pond views, and golf course views. Spacious living areas and formal dining provide excellent room for everyday living and entertaining. Primary suite and additional bedrooms have been newly painted, with two windows recently replaced. Brand-new HVAC and furnace add comfort and peace of mind. Enjoy a peaceful backyard overlooking the neighborhood pond with scenic golf course views beyond—an exceptional setting and standout feature in this desirable community.
For sale
Price cut: $9.1K (9/2)
$374,900
3701 N Oak Ave, Broken Arrow, OK 74012
4beds
2,659sqft
Single Family Residence
Built in 1998
10,672 Square Feet Lot
$-- Zestimate®
$141/sqft
$16/mo HOA
What's special
Golf course viewsPond viewsHighly desirable floor planMain-level primary suiteUpstairs game roomFormal dining
- 97 days
- 1,225
- 67
Zillow last checked:
Listing updated:
Listed by:
Jeff Scardino 918-857-8366,
Keller Williams Advantage
Source: MLS Technology, Inc.,MLS#: 2619856 Originating MLS: MLS Technology
Originating MLS: MLS TechnologyFacts & features
Interior
Bedrooms & bathrooms
- Bedrooms: 4
- Bathrooms: 3
- Full bathrooms: 2
- 1/2 bathrooms: 1
Primary bedroom
- Description: Master Bedroom,Private Bath,Walk-in Closet
- Level: First
Bedroom
- Description: Bedroom,Walk-in Closet
- Level: Second
Bedroom
- Description: Bedroom,Walk-in Closet
- Level: Second
Bedroom
- Description: Bedroom,Walk-in Closet
- Level: Second
Primary bathroom
- Description: Master Bath,Bathtub,Double Sink,Full Bath,Separate Shower
- Level: First
Bathroom
- Description: Hall Bath,Half Bath
- Level: First
Dining room
- Description: Dining Room,Formal
- Level: First
Game room
- Description: Game/Rec Room,
- Level: Second
Kitchen
- Description: Kitchen,
- Level: First
Living room
- Description: Living Room,Fireplace
- Level: First
Utility room
- Description: Utility Room,Inside,Separate
- Level: First
Heating
- Central, Gas
Cooling
- Central Air, 2 Units
Appliances
- Included: Built-In Oven, Dishwasher, Disposal, Gas Water Heater, Microwave, Oven, Range, Stove
- Laundry: Washer Hookup, Electric Dryer Hookup
Features
- High Ceilings, Laminate Counters, Ceiling Fan(s), Gas Range Connection, Gas Oven Connection
- Flooring: Carpet, Laminate, Tile, Wood
- Doors: Storm Door(s)
- Windows: Aluminum Frames, Vinyl
- Basement: None
- Number of fireplaces: 1
- Fireplace features: Gas Starter
Interior area
- Total structure area: 2,659
- Total interior livable area: 2,659 sqft
Property
Parking
- Total spaces: 2
- Parking features: Attached, Garage
- Attached garage spaces: 2
Features
- Levels: Two
- Stories: 2
- Patio & porch: Covered, Patio
- Exterior features: Concrete Driveway, Landscaping, Rain Gutters
- Pool features: None
- Fencing: Chain Link
Lot
- Size: 10,672 Square Feet
- Features: Pond on Lot
Details
- Additional structures: None
- Parcel number: 81010943447230
Construction
Type & style
- Home type: SingleFamily
- Architectural style: French Provincial
- Property subtype: Single Family Residence
Materials
- Brick, Wood Frame
- Foundation: Slab
- Roof: Asphalt,Fiberglass
Condition
- Year built: 1998
Utilities & green energy
- Sewer: Public Sewer
- Water: Public
- Utilities for property: Electricity Available, Natural Gas Available
Community & HOA
Community
- Features: Gutter(s), Sidewalks
- Security: No Safety Shelter
- Subdivision: Shiloh At Battle Creek
HOA
- Has HOA: Yes
- Amenities included: None
- HOA fee: $195 annually
Location
- Region: Broken Arrow
Financial & listing details
- Price per square foot: $141/sqft
- Tax assessed value: $246,243
- Annual tax amount: $3,356
- Date on market: 6/1/2026
- Cumulative days on market: 98 days
- Listing terms: Conventional,FHA,VA Loan
- Exclusions: Refrigerator, washer, and dryer.
Estimated market value
Not available
Estimated sales range
Not available
Not available
Price history
| Date | Event | Price |
|---|---|---|
| 9/2/2026 | Price change | $374,900-2.4%$141/sqft |
Source:  MLS Technology, Inc. #2619856 Report a problem MLS Technology, Inc. #2619856 Report a problem | ||
| 8/25/2026 | Price change | $384,000-1.3%$144/sqft |
Source: MLS Technology, Inc. #2619856 Report a problem | ||
| 8/17/2026 | Price change | $389,000-2.5%$146/sqft |
Source: MLS Technology, Inc. #2619856 Report a problem | ||
| 8/3/2026 | Price change | $399,000-4.8%$150/sqft |
Source: MLS Technology, Inc. #2619856 Report a problem | ||
| 6/1/2026 | Listed for sale | $419,000+112.7%$158/sqft |
Source: MLS Technology, Inc. #2619856 Report a problem | ||
| 8/1/2000 | Sold | $197,000+5.9%$74/sqft |
Source: Public Record Report a problem | ||
| 11/2/1998 | Sold | $186,000$70/sqft |
Source: Public Record Report a problem | ||
Public tax history
| Year | Property taxes | Tax assessment |
|---|---|---|
| 2025 | $3,356 +3% | $26,087 +3.1% |
| 2024 | $3,259 +3.4% | $25,298 +3.1% |
| 2023 | $3,152 +2.2% | $24,532 +3.1% |
| 2022 | $3,084 +3.1% | $23,789 -1.2% |
| 2021 | $2,991 -1.7% | $24,066 |
| 2020 | $3,043 -0.1% | $24,066 |
| 2019 | $3,046 +0% | $24,066 +4.3% |
| 2018 | $3,045 +1.4% | $23,066 -4.2% |
| 2017 | $3,004 -0.4% | $24,066 |
| 2016 | $3,015 | $24,066 |
| 2015 | $3,015 +0.9% | $24,066 |
| 2014 | $2,989 | $24,066 +6% |
| 2013 | -- | $22,704 |
| 2012 | -- | $22,704 |
| 2011 | -- | $22,704 |
| 2010 | -- | $22,704 |
| 2009 | -- | $22,704 |
| 2008 | -- | $22,704 |
| 2007 | -- | $22,704 |
| 2006 | -- | $22,704 |
| 2005 | -- | $22,704 +4.8% |
| 2004 | $2,626 | $21,670 |
| 2003 | -- | $21,670 |
| 2002 | -- | $21,670 |
| 2001 | -- | $21,670 |
| 2000 | -- | $21,670 |
Find assessor info on the county website
Monthly payment
Est. payment
Payment breakdown
Explore the cost of this home by adjusting the details. Changes won't be saved.Climate risks
Neighborhood: 74012
Nearby schools
Schools provided by the listing agent
- Elementary: Arrowhead
- High: Broken Arrow
- District: Broken Arrow - Sch Dist (3)
Source: MLS Technology, Inc.. This data may not be complete. We recommend contacting the local school district to confirm school assignments for this home.
- $358,000-- bd3 ba2.5k sqft3605 N Oak Ave, Broken Arrow, OK 74012Off Market
- $339,7004 bd2 ba2.3k sqft3705 N Oak Ave, Broken Arrow, OK 74012Off Market
- $371,1003 bd3 ba2.7k sqft1612 W Montpelier St, Broken Arrow, OK 74012Off Market
- $391,2004 bd2 ba3.2k sqft1608 W Montpelier St, Broken Arrow, OK 74012Off Market
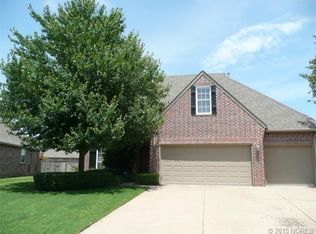
Similar homes
- $450,0004 bd3 ba3k sqft3701 N Narcissus Ave, Broken Arrow, OK 74012For Sale
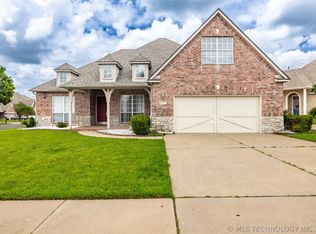 MLS ID #2621562, Vanessa Moctezuma, McGraw, REALTORS. MLS Technology, Inc.
 - $380,0003 bd2 ba2.6k sqft2324 S Kalanchoe Ave, Broken Arrow, OK 74012For Sale
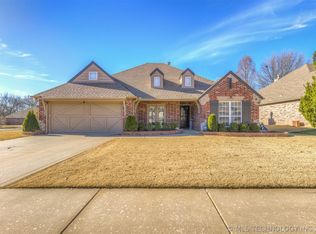 MLS ID #2624682, Ashley Elizondo, Keller Williams Preferred. MLS Technology, Inc.
 - $349,0003 bd2 ba2k sqft6712 S 136th Ave E, Broken Arrow, OK 74012For Sale
 MLS ID #2619754, Rob Schmidt, McGraw, REALTORS. MLS Technology, Inc.
 - $349,9004 bd3 ba2.7k sqft23429 King St, Broken Arrow, OK 74014For Sale
 MLS ID #2632186, Sharyn E Willard, Keller Williams Advantage. MLS Technology, Inc.
