Welcome home to this spacious and well-maintained Northland townhome offering comfort, flexibility, and low-maintenance living — plus a BRAND-NEW ROOF for added peace of mind!
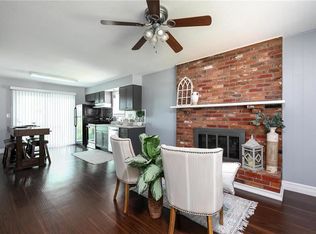
This inviting half-duplex features multiple living spaces and a finished lower level, giving everyone room to spread out and enjoy. The main-floor living room showcases durable luxury vinyl plank flooring and a charming brick fireplace ready for a gas or electric insert, creating the perfect cozy retreat after a long day. The open kitchen flows seamlessly into the living area and includes a convenient half bath nearby. Sliding patio doors lead to a fully fenced backyard ideal for pets, play, entertaining, or relaxing evenings outdoors.
Upstairs, you’ll find a second spacious living area with vinyl flooring and another fireplace ready for connection — perfect for a media room, reading nook, or additional family space. The primary suite offers a walk-in closet, while all three bedrooms feature beautiful real hardwood floors that add warmth and character throughout.
The finished basement provides even more versatile living space and could serve as a home office, gym, recreation room, media space, or possible non-conforming fourth bedroom.
Enjoy maintenance-provided living with lawn care included, all within the highly sought-after North Kansas City School District. Conveniently located near shopping, dining, parks, and major highways, this home truly offers the perfect combination of space, convenience, and value.
Don’t miss the opportunity to make this wonderful home yours!
Sold
Price Unknown
3701 NE 67th St, Kansas City, MO 64119
3beds
1,200sqft
Half Duplex
Built in ----
6,098 Square Feet Lot
$205,000 Zestimate®
$--/sqft
$1,809 Estimated rent
Home value
$205,000
$189,000 - $221,000
$1,809/mo
Zestimate® history
Owner options
List your home for rent
$1,809/mo
Rent Zestimate®
Find your next renter with Zillow Rental Manager. Plus, with online applications, you can quickly screen prospective tenants – for free.
$1,809/mo
Rent Zestimate®
Refinance and save
$615/mo
Est. payment
Refinancing to a lower rate could help reduce your monthly payments and save thousands over the life of the loan.
$615/mo
Est. payment
Explore your selling options
Work with a Zillow partner agent
Leverage their expertise and Zillow's premium Showcase listings to get your home seen by more buyers.
Get startedList with your own agent
Get your home in front of millions of buyers by listing it on Zillow.
Learn how to do itSell it yourself
Take full control of how buyers see your home on Zillow by listing For Sale by Owner (FSBO).
List your homeWhat's special
Charming brick fireplaceMultiple living spacesOpen kitchenFinished lower levelConvenient half bath nearbyBrand-new roofSliding patio doors
Zillow last checked:
Listing updated:
Listed by:
Mikki Sander 480-748-9360,
Redfin Corporation,
Jo Chavez 720-775-9808,
Redfin Corporation
Bought with:
Eva Geiger, 2018010744
KC LOCAL HOMES
Source: Heartland MLS as distributed by MLS GRID,MLS#: 2622600
Facts & features
Interior
Bedrooms & bathrooms
- Bedrooms: 3
- Bathrooms: 3
- Full bathrooms: 2
- 1/2 bathrooms: 1
Primary bedroom
- Features: Ceiling Fan(s), Walk-In Closet(s)
- Level: Second
Bedroom 2
- Features: Ceiling Fan(s)
- Level: Second
Bedroom 3
- Level: Second
Bathroom 1
- Features: Ceramic Tiles, Shower Over Tub
- Level: Second
Bathroom 2
- Features: Shower Only
- Level: Basement
Half bath
- Level: First
Kitchen
- Level: First
Other
- Level: Second
Living room
- Level: First
Recreation room
- Level: Basement
Heating
- Natural Gas
Cooling
- Electric
Appliances
- Included: Dishwasher, Disposal
- Laundry: In Basement, In Garage
Features
- Ceiling Fan(s), Walk-In Closet(s)
- Flooring: Carpet
- Windows: Window Coverings
- Basement: Daylight,Finished,Walk-Up Access
- Number of fireplaces: 2
- Fireplace features: Family Room, Living Room
Interior area
- Total structure area: 1,200
- Total interior livable area: 1,200 sqft
- Finished area above ground: 1,200
- Finished area below ground: 0
Property
Parking
- Total spaces: 1
- Parking features: Built-In, Garage Door Opener, Garage Faces Front
- Attached garage spaces: 1
Features
- Patio & porch: Patio
- Fencing: Metal
Lot
- Size: 6,098 Square Feet
- Features: City Lot, Level
Details
- Parcel number: 1441800053.00
Construction
Type & style
- Home type: SingleFamily
- Architectural style: Traditional
- Property subtype: Half Duplex
Materials
- Frame
- Roof: Composition
Utilities & green energy
- Sewer: Public Sewer
- Water: Public
Community & HOA
Community
- Security: Smoke Detector(s)
- Subdivision: Meadowbrook Manor
HOA
- Has HOA: Yes
- Services included: Curbside Recycle, Maintenance Grounds, Trash
- HOA fee: $615 annually
Location
- Region: Kansas City
Financial & listing details
- Tax assessed value: $24,380
- Annual tax amount: $1,715
- Date on market: 5/29/2026
- Listing terms: Cash,Conventional,FHA,VA Loan
- Exclusions: Fireplaces
- Ownership: Private
Price history
| Date | Event | Price |
|---|---|---|
| 7/20/2026 | Sold | -- |
Source:  Heartland MLS as distributed by MLS GRID #2622600 Report a problem Heartland MLS as distributed by MLS GRID #2622600 Report a problem | ||
| 6/10/2026 | Pending sale | $210,000$175/sqft |
Source: Heartland MLS as distributed by MLS GRID #2622600 Report a problem | ||
| 5/29/2026 | Listed for sale | $210,000+181.9%$175/sqft |
Source: Heartland MLS as distributed by MLS GRID #2622600 Report a problem | ||
| 1/5/2024 | Sold | -- |
Source: Public Record Report a problem | ||
| 10/31/2010 | Listing removed | $74,500$62/sqft |
Source: Platinum Realty #1678696 Report a problem | ||
| 10/15/2010 | Price change | $74,500-3.9%$62/sqft |
Source: Platinum Realty #1678696 Report a problem | ||
| 10/7/2010 | Price change | $77,500-6.5%$65/sqft |
Source: Platinum Realty #1678696 Report a problem | ||
| 6/12/2010 | Listed for sale | $82,900$69/sqft |
Source: Platinum Realty #1678696 Report a problem | ||
Public tax history
| Year | Property taxes | Tax assessment |
|---|---|---|
| 2025 | $1,715 +30.7% | $24,380 +34.3% |
| 2024 | $1,312 +0.6% | $18,150 |
| 2023 | $1,303 +11.8% | $18,150 +15.4% |
| 2022 | $1,166 -0.1% | $15,730 |
| 2021 | $1,168 -3.4% | $15,730 +6.1% |
| 2020 | $1,209 | $14,820 |
| 2019 | $1,209 +0.2% | $14,820 +13% |
| 2018 | $1,207 +8.8% | $13,110 |
| 2017 | $1,109 | $13,110 |
| 2016 | $1,109 | $13,110 |
| 2015 | $1,109 0% | $13,110 -6.1% |
| 2014 | $1,109 | $13,960 |
| 2013 | -- | $13,960 -0.6% |
| 2012 | -- | $14,040 |
| 2011 | -- | $14,040 -19% |
| 2010 | -- | $17,330 |
| 2009 | -- | $17,330 -1.2% |
| 2007 | -- | $17,540 +3% |
| 2006 | -- | $17,030 |
| 2005 | $1,116 | $17,030 +8% |
| 2004 | -- | $15,770 |
| 2003 | -- | $15,770 +2.9% |
| 2002 | -- | $15,320 -2.2% |
| 2001 | -- | $15,660 |
Find assessor info on the county website
Neighborhood: 64119
Nearby homes
- $179,9003 bd2 ba1.2k sqft3703 NE 67th St, Kansas City, MO 64119Off Market

- $246,9003 bd1 ba2.4k sqft3613 NE 67th St, Kansas City, MO 64119Off Market

- $229,3003 bd2 ba1.2k sqft3705 NE 67th St, Kansas City, MO 64119Off Market
- $1,6253 bd2 ba1.2k sqft3707 NE 67th St, Kansas City, MO 64119For Rent

- $208,7003 bd2 ba1.2k sqft3609 NE 67th St, Kansas City, MO 64119Off Market
- $228,3003 bd1 ba-- sqft3708 NE 67th St, Kansas City, MO 64119Off Market
- $295,6003 bd1 ba1.9k sqft6606 NE Antioch Rd, Kansas City, MO 64119Off Market
- $324,8003 bd1 ba2.4k sqft3702 NE 67th St, Kansas City, MO 64119Off Market
Nearby schools
GreatSchools rating
- 8/10Chapel Hill Elementary SchoolGrades: K-5Distance: 0.3 mi
- 6/10Antioch Middle SchoolGrades: 7-8Distance: 1 mi
- 7/10Oak Park High SchoolGrades: 9-12Distance: 2.4 mi
Schools provided by the listing agent
- Elementary: Chapel Hill
- Middle: Antioch
- High: Oak Park
Source: Heartland MLS as distributed by MLS GRID. This data may not be complete. We recommend contacting the local school district to confirm school assignments for this home.
Get a cash offer in 3 minutes
Find out how much your home could sell for in as little as 3 minutes with a no-obligation cash offer.
Estimated market value
$205,000
Get a cash offer in 3 minutes
Find out how much your home could sell for in as little as 3 minutes with a no-obligation cash offer.
Estimated market value
$205,000
- Missouri
- Clay County
- Gladstone
- 64119
- 3701 NE 67th St
Nearby cities
Nearby zip codes
Other Gladstone Topics
