Welcome to 3701 NE 67th Terr, a charming half duplex nestled in the heart of Gladstone, MO. This delightful 3-bedroom, 2.2-bathroom home is a perfect blend of comfort, style, and convenience. Have peace of mind with a 1-year home warranty provided by the seller!
As you step inside, you are greeted by a warm and inviting atmosphere. The spacious living room, accentuated by a cozy fireplace, is the perfect setting for relaxing evenings or entertaining guests. The large windows bathe the room in an abundance of natural light, creating a bright and airy ambiance.
The large master suite is a haven of tranquility. It features a walk-in closet, providing ample storage space and an attached half bathroom for added convenience and privacy. The additional bedrooms are generously sized, offering flexibility for use as guest rooms, a home office, or a playroom. Step outside onto the large deck, where you can enjoy your morning coffee or host summer barbecues. The deck overlooks a well-maintained yard, providing a peaceful outdoor retreat.
This home is not just about its stunning features. It also offers incredible value for its price. Its prime location places you close to local amenities, while the excellent condition of the property means you can move in with minimal fuss.
In conclusion, 3701 NE 67th Terr is more than just a house; it's a home. It's a place where you can create memories, enjoy comfort and convenience, and truly live your best life. Don't miss out on this fantastic opportunity. Schedule a viewing today and experience the charm of this property for yourself!
Sold
Price Unknown
3701 NE 67th Ter, Kansas City, MO 64119
3beds
1,936sqft
Half Duplex
Built in 1965
5,494 Square Feet Lot
$266,700 Zestimate®
$--/sqft
$2,200 Estimated rent
Home value
$266,700
$253,000 - $280,000
$2,200/mo
Zestimate® history
Owner options
List your home for rent
$2,200/mo
Rent Zestimate®
Find your next renter with Zillow Rental Manager. Plus, with online applications, you can quickly screen prospective tenants – for free.
$2,200/mo
Rent Zestimate®
Refinance and save
$600/mo
Est. payment
Refinancing to a lower rate could help reduce your monthly payments and save thousands over the life of the loan.
$600/mo
Est. payment
Explore your selling options
Work with a Zillow partner agent
Leverage their expertise and Zillow's premium Showcase listings to get your home seen by more buyers.
Get startedList with your own agent
Get your home in front of millions of buyers by listing it on Zillow.
Learn how to do itSell it yourself
Take full control of how buyers see your home on Zillow by listing For Sale by Owner (FSBO).
List your homeWhat's special
Cozy fireplaceAttached half bathroomWell - maintained yardLarge deckAmple storage spaceOutdoor retreatLarge master suite
Zillow last checked:
Listing updated:
Listed by:
Michael Niemeyer 816-809-9323,
RE/MAX Revolution
Bought with:
Kim Hagen, 2001023525
Hagen Realty KC LLC
Source: Heartland MLS as distributed by MLS GRID,MLS#: 2477100
Facts & features
Interior
Bedrooms & bathrooms
- Bedrooms: 3
- Bathrooms: 4
- Full bathrooms: 2
- 1/2 bathrooms: 2
Primary bedroom
- Features: Walk-In Closet(s)
- Level: Second
- Area: 198 Square Feet
- Dimensions: 11 x 18
Bedroom 2
- Level: Second
- Area: 132 Square Feet
- Dimensions: 11 x 12
Bedroom 3
- Level: Second
- Area: 132 Square Feet
- Dimensions: 11 x 12
Bathroom 1
- Level: Basement
Bathroom 2
- Features: Shower Over Tub
- Level: Second
Family room
- Level: Basement
Half bath
- Level: First
Half bath
- Level: Second
Kitchen
- Level: First
- Area: 150 Square Feet
- Dimensions: 10 x 15
Living room
- Features: Fireplace
- Level: First
- Area: 324 Square Feet
- Dimensions: 12 x 27
Heating
- Natural Gas
Cooling
- Electric
Appliances
- Included: Dishwasher, Disposal, Refrigerator, Built-In Electric Oven
- Laundry: Lower Level
Features
- Ceiling Fan(s), Pantry, Stained Cabinets, Walk-In Closet(s)
- Flooring: Carpet
- Windows: Thermal Windows
- Basement: Finished,Full
- Number of fireplaces: 1
- Fireplace features: Gas Starter, Wood Burning
Interior area
- Total structure area: 1,936
- Total interior livable area: 1,936 sqft
- Finished area above ground: 1,360
- Finished area below ground: 576
Property
Parking
- Total spaces: 1
- Parking features: Attached, Garage Faces Front
- Attached garage spaces: 1
Features
- Patio & porch: Deck
- Fencing: Metal
Lot
- Size: 5,494 Square Feet
- Dimensions: 41 x 134
Details
- Parcel number: 144180004004.00
Construction
Type & style
- Home type: SingleFamily
- Architectural style: Traditional
- Property subtype: Half Duplex
Materials
- Brick Veneer, Vinyl Siding
- Roof: Composition
Condition
- Year built: 1965
Utilities & green energy
- Sewer: Public Sewer
- Water: Public
Community & HOA
Community
- Subdivision: Meadowbrook Manor
HOA
- Has HOA: Yes
- Services included: Maintenance Grounds
- HOA fee: $600 annually
Location
- Region: Kansas City
Financial & listing details
- Tax assessed value: $29,930
- Annual tax amount: $1,284
- Date on market: 3/14/2024
- Listing terms: Cash,Conventional,FHA,VA Loan
- Ownership: Private
- Road surface type: Paved
Price history
| Date | Event | Price |
|---|---|---|
| 4/23/2024 | Sold | -- |
Source:  Heartland MLS as distributed by MLS GRID #2477100 Report a problem Heartland MLS as distributed by MLS GRID #2477100 Report a problem | ||
| 3/15/2024 | Pending sale | $235,000$121/sqft |
Source: Heartland MLS as distributed by MLS GRID #2477100 Report a problem | ||
| 3/14/2024 | Listed for sale | $235,000+67.9%$121/sqft |
Source: Heartland MLS as distributed by MLS GRID #2477100 Report a problem | ||
| 7/17/2020 | Sold | -- |
Source: Heartland MLS as distributed by MLS GRID #45001_2224591 Report a problem | ||
| 6/10/2020 | Pending sale | $140,000$72/sqft |
Source: ReeceNichols - Kansas City North #2224591 Report a problem | ||
| 6/8/2020 | Listed for sale | $140,000+89.2%$72/sqft |
Source: ReeceNichols - Kansas City North #2224591 Report a problem | ||
| 12/19/2009 | Listing removed | $74,000$38/sqft |
Source: Michelle O`Connor Real Estate, Inc. Report a problem | ||
| 10/23/2009 | Listed for sale | $74,000$38/sqft |
Source: Michelle O`Connor Real Estate, Inc. Report a problem | ||
Public tax history
| Year | Property taxes | Tax assessment |
|---|---|---|
| 2025 | $2,105 +51.2% | $29,930 +55.3% |
| 2024 | $1,393 +0.6% | $19,270 |
| 2023 | $1,384 +17.6% | $19,270 +21.4% |
| 2022 | $1,177 -0.1% | $15,870 |
| 2021 | $1,178 -8.4% | $15,870 +0.6% |
| 2020 | $1,286 | $15,770 -40.6% |
| 2019 | $1,286 +0.2% | $26,560 +86.6% |
| 2018 | $1,284 +6.7% | $14,230 |
| 2017 | $1,204 | $14,230 |
| 2016 | $1,204 | $14,230 |
| 2015 | $1,204 0% | $14,230 -6.4% |
| 2014 | $1,204 | $15,200 |
| 2013 | -- | $15,200 -5.1% |
| 2012 | -- | $16,020 |
| 2011 | -- | $16,020 +11.6% |
| 2010 | -- | $14,360 -22.4% |
| 2009 | -- | $18,510 -1.1% |
| 2007 | -- | $18,710 +3% |
| 2006 | -- | $18,160 |
| 2005 | $1,190 | $18,160 +8.2% |
| 2004 | -- | $16,780 |
| 2003 | -- | $16,780 +3.1% |
| 2002 | -- | $16,280 -2.3% |
| 2001 | -- | $16,660 |
Find assessor info on the county website
Neighborhood: 64119
Nearby homes
- $--3 bd3 ba1.6k sqft3703 NE 67th Ter, Kansas City, MO 64119Sold
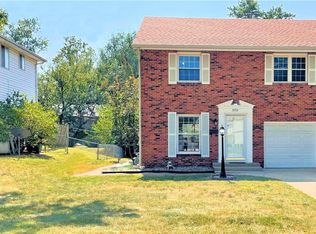
- $265,6006 bd4 ba2.3k sqft3615 NE 67th Ter, Kansas City, MO 64119Off Market

- $197,3003 bd1 ba1.2k sqft3705 NE 67th Ter, Kansas City, MO 64119Off Market
- $58,9003 bd2 ba1.1k sqft3613 NE 67th Ter, Gladstone, MO 64119Off Market
- $236,8003 bd2 ba-- sqft3612 NE 67th Ter, Kansas City, MO 64119Off Market
- $200,1003 bd1 ba1.9k sqft3611 NE 67th Ter, Kansas City, MO 64119Off Market
- $329,9002 bd1 ba1k sqft6716 N Randall Ct APT 4, Gladstone, MO 64119Off Market
- $145,3002 bd1 ba900 sqft6716 N Randall Ct APT 11, Gladstone, MO 64119Off Market
Nearby schools
GreatSchools rating
- 8/10Chapel Hill Elementary SchoolGrades: K-5Distance: 0.3 mi
- 6/10Antioch Middle SchoolGrades: 7-8Distance: 1 mi
- 7/10Oak Park High SchoolGrades: 9-12Distance: 2.4 mi
Schools provided by the listing agent
- Elementary: Chapel Hill
- Middle: Antioch
- High: Winnetonka
Source: Heartland MLS as distributed by MLS GRID. This data may not be complete. We recommend contacting the local school district to confirm school assignments for this home.
Get a cash offer in 3 minutes
Find out how much your home could sell for in as little as 3 minutes with a no-obligation cash offer.
Estimated market value
$266,700
Get a cash offer in 3 minutes
Find out how much your home could sell for in as little as 3 minutes with a no-obligation cash offer.
Estimated market value
$266,700
- Missouri
- Clay County
- Gladstone
- 64119
- 3701 NE 67th Ter
Nearby cities
Nearby zip codes
Other Gladstone Topics
