Skip main navigation
Off market
  • $490,900

    3701 Overhill Cir, Manhattan, KS 66503

    3beds
    3,137sqft
    SingleFamily
    Built in 1999
    0.49 Acres Lot
    $490,900 Zestimate®
    $156/sqft
    $2,979 Estimated rent

    Home value

    $490,900

    $466,000 - $520,000

    $2,979/mo

    Zestimate® history
    Loading
    Loading...

    Owner options

    List your home for rent

    $2,979/mo

    Rent Zestimate®

    Find your next renter with Zillow Rental Manager. Plus, with online applications, you can quickly screen prospective tenants – for free.

    Learn more

    $2,979/mo

    Rent Zestimate®

    Refinance and save

    $3,244/mo

    Est. payment

    Refinancing to a lower rate could help reduce your monthly payments and save thousands over the life of the loan.

    See today's rates

    $3,244/mo

    Est. payment

    Explore your selling options

    Work with a Zillow partner agent

    Leverage their expertise and Zillow's premium Showcase listings to get your home seen by more buyers.

    Get started

    List with your own agent

    Get your home in front of millions of buyers by listing it on Zillow.

    Learn how to do it

    Sell it yourself

    Take full control of how buyers see your home on Zillow by listing For Sale by Owner (FSBO).

    List your home

    What's special

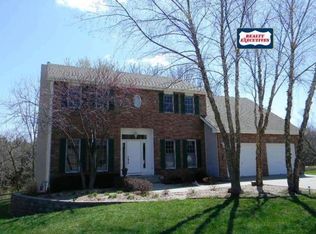
    Wonderful 2 Story 4 BR 3.5 BA home in the beautiful Miller Ranch neighborhood, w/ large wooded lot & on a cul-de-sac. This property offers many interior amenities including new carpet, grand entry w/ 18' ceiling & ceramic tile floor. The spacious living room offers large Pella windows all around, gorgeous gas fireplace w/ built in cabinetry surrounding. Dining room w/ 9' ceiling currently used as office. Beautiful eat-in kitchen, granite counters, built in desk, pantry, walkout to a lovely deck overlooking great landscaping. Upper level master bedroom has en-suite bathroom w/ Dbl. door entry, jetted tub, Dbl. vanity, & walk in shower. Upper level has two additional large bedrooms w/ walk-in closets. The basement area is very open w/ windows lining the walls, including wired speakers & the 4th bedroom/office. Walks out to covered patio with hot tub. This neighborhood is great for the whole family, easy walk to the community pool, Warner park with walking trails & Lee Mill Heights park.

    This property is off market, which means it's not currently listed for sale or rent on Zillow. This may be different from what's available on other websites or public sources.

    Facts & features

    Interior

    Bedrooms & bathrooms
    • Bedrooms: 3
    • Bathrooms: 4
    • Full bathrooms: 3
    • 1/2 bathrooms: 1
    Heating
    • Wall, Other
    Cooling
    • Other
    Features
    • Flooring: Hardwood
    • Basement: Finished
    • Has fireplace: Yes
    Interior area
    • Total interior livable area: 3,137 sqft

    Property

    Parking
    • Parking features: Garage - Attached
    Features
    • Exterior features: Stucco, Brick, Cement / Concrete
    • Fencing: Fenced Yard, Wood Decorative, Full
    Lot
    • Size: 0.49 Acres
    Details
    • Parcel number: 2162302001008000

    Construction

    Type & style
    • Home type: SingleFamily
    • Architectural style: Conventional
    Materials
    • Frame
    • Foundation: Concrete
    • Roof: Composition
    Condition
    • Year built: 1999

    Community & neighborhood

    Location
    • Region: Manhattan

    Other

    Other facts
    • Type: Single Family
    • CONSTRUCTION TYPE: Site Built
    • COOLING TYPE: Central, Ceiling Fan(s)
    • FUEL: Natural Gas
    • HEATING TYPE: Forced Air, Forced Air Gas
    • ROOF: Asphalt Composition, Less than 10 years, Architecture Dimensioned
    • WATER TYPE/SEWER TYPE: City Water, City Sewer
    • DRIVEWAY: Concrete
    • NEIGHBORHOOD AMENITIES: Community Park, Community Pool, Common Playground / Park, Wooded Lot, Nature/Walking Trails
    • Living Room LVL: Main
    • Laundry LVL: Main
    • Dining Rm LVL: Main
    • Kitchen LVL: Main
    • Other Rm 1 LVL: Main
    • Basement (Y/N): Yes
    • UTILITIES TO PROPERTY: Electricity, Natural Gas, City Sewer, City Water
    • FLOORS: Ceramic, Carpet, Vinyl
    • INTERIOR AMENITIES: Ceiling Fan, Tiled Floors, Eat-in Kitchen, Pantry, Mstr Bdrm-Walk-in Closet, Master Bath, Vaulted Ceiling, Jetted Tub, Security System, Sound System
    • Family Rm LVL: Lower 1
    • EXTERIOR AMENITIES: Deck, Patio, Storage Shed, Outbuilding, Wooded Lot, Cul-de-Sac
    • GARAGE TYPE: Attached, Elec. Garage Door Opener, Parking Pad, Triple
    • UTILITIES/AVAILABLE: City Sewer, City Water, Electricity, Natural Gas
    • DRIVEWAY/ROAD TO PROPERTY: Public
    • Bedroom 3 LVL: Upper 1
    • EXTERIOR: Wood Siding, Brick Accent
    • FIREPLACE: One, In Living Room, Blower, Mantle, Gas Logs
    • LAND DESCRIPTION: Partially Wooded, Wooded
    • Bedroom 2 LVL: Upper 1
    • Master Bdrm LVL: Upper 1
    • FENCING: Fenced Yard, Wood Decorative, Full
    • OUTBUILDINGS: Storage Buildings, One
    • HOA (Y/N): Yes
    • Other Rm 3 LVL: Main
    • Bedroom 4 LVL: Lower 1
    • Other Rm 2 LVL: Lower 1
    • ASSOCIATION FEE INCLUDES: Shared Amenities
    • BASEMENT LIGHT EXPOSURE: Walk Out
    • HOA Frequency: Year
    • BASEMENT/FINISH: Walk Out
    • Style: 2 Story

    Price history

    DateEventPrice
    11/26/2018Sold--
    Source: Agent Provided Report a problem
    10/24/2018Listed for sale$335,000$107/sqft
    Source: Realty Executives / Weis #20183061 Report a problem
    8/1/2003Sold--
    Source: Agent Provided Report a problem

    Public tax history

    YearProperty taxesTax assessment
    2025-- $50,692 +7.1%
    2024$7,052 +0.1%$47,322 -0.4%
    2023$7,047 +9.7%$47,506 +14.1%
    2022$6,422 $41,630 +8.7%
    2021-- $38,283 +0.9%
    2020$5,845 -14.5%$37,940 -1.5%
    2019$6,835 $38,525 +3.4%
    2018$6,835 +5.1%$37,276 -0.8%
    2017$6,503 $37,571
    2014$6,503 --
    2013-- --
    2012-- --
    2011-- --
    2010-- $38,310 -5.8%
    2009-- $40,653 +0.1%
    2008-- $40,595 -3.8%
    2007-- $42,217 +15%
    2006-- $36,697 +16.3%
    2005-- $31,552 +7.1%
    2004-- $29,452
    2003-- $29,452 +0.8%
    2002-- $29,228 +17.2%
    2000-- $24,929

    Find assessor info on the county website

    Neighborhood: 66503

    Nearby schools

    GreatSchools rating
    Schools provided by the listing agent
    • District: Manhattan-Ogden USD 383

    Source: The MLS. This data may not be complete. We recommend contacting the local school district to confirm school assignments for this home.

    Get pre-qualified for a loan
    At Zillow Home Loans, we can pre-qualify you in as little as 5 minutes with no impact to your credit score.

    An equal housing lender. NMLS #10287.

    Sell for more on Zillow
    Get a Zillow Showcase℠ listing at no additional cost and you could sell for .
    $490,900
    2% more
    +$9,818
    With Zillow Showcase(estimated)
    $500,718