Skip main navigation
Off market
  • $365,200

    3701 Palmetto Trl, Oklahoma City, OK 73179

    4beds
    1,850sqft
    SingleFamily
    Built in 2022
    -- sqft lot
    $365,200 Zestimate®
    $197/sqft
    $1,868 Estimated rent

    Home value

    $365,200

    $347,000 - $383,000

    $1,868/mo

    Zestimate® history
    Loading
    Loading...

    Owner options

    List your home for rent

    $1,868/mo

    Rent Zestimate®

    Find your next renter with Zillow Rental Manager. Plus, with online applications, you can quickly screen prospective tenants – for free.

    Learn more

    $1,868/mo

    Rent Zestimate®

    Refinance and save

    $1,836/mo

    Est. payment

    Refinancing to a lower rate could help reduce your monthly payments and save thousands over the life of the loan.

    See today's rates

    $1,836/mo

    Est. payment

    Explore your selling options

    Work with a Zillow partner agent

    Leverage their expertise and Zillow's premium Showcase listings to get your home seen by more buyers.

    Get started

    List with your own agent

    Get your home in front of millions of buyers by listing it on Zillow.

    Learn how to do it

    Sell it yourself

    Take full control of how buyers see your home on Zillow by listing For Sale by Owner (FSBO).

    List your home

    What's special

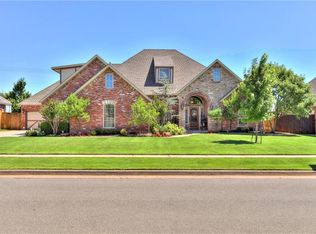
    This Sage is unlike any other3701 Palmetto Trl lies in our Park Place Heights community on a wonderful section line lot that includes a H U G E, fully fenced backyard.This Sage floor plan features 2,105 Sq Ft of total living space, which includes 1,850 Sq Ft of indoor living space and 255 Sq Ft of outdoor living space. This home offers 4 spacious bedrooms, 2 full bathrooms, 2 covered patios, a utility room, and a 3-car garage with a storm shelter already installed!Step into this stellar home and instantly greet its greatness. This spacious living room boasts a spectacular cathedral ceiling, a picturesque gas ignition fireplace that is neighbored by large windows and serves as a great source of natural light, and a barn door that does a great job at tucking away bedrooms #3 and #4 as well as the full bath. Did we mention that A L L 4 bedrooms in this house come with our upgraded wood-look tile, at not additional cost to you? Not only do the bedrooms get to experience this rich enhancement but the closets do as well! Talk about luxury. This kitchen serves more than hot dishes. Embracing stainless-steel appliances, perfect pendant lighting, a large corner walk-in pantry, a gas range, an electric oven, a large center island, and decorative tile backsplash, this kitchen will leave you and your guests speechless. Don't forget the upgraded quartz countertops as well as the custom-built cabinets to the ceiling that include under cabinet lighting, 5-piece drawer fronts, ...

    This property is not currently displayed as for sale or rent on Zillow. This may be different from what's on other websites or public sources.

    Facts & features

    Interior

    Bedrooms & bathrooms
    • Bedrooms: 4
    • Bathrooms: 2
    • Full bathrooms: 2
    Heating
    • Forced air, Gas
    Cooling
    • Central
    Appliances
    • Included: Dishwasher, Garbage disposal, Microwave, Range / Oven
    Interior area
    • Total interior livable area: 1,850 sqft

    Property

    Parking
    • Total spaces: 3
    • Parking features: Garage - Attached
    Features
    • Exterior features: Brick, Composition
    Details
    • Parcel number: 060427001011000000

    Construction

    Type & style
    • Home type: SingleFamily
    Materials
    • masonry
    • Foundation: Concrete
    • Roof: Composition
    Condition
    • Year built: 2022

    Community & HOA

    Location
    • Region: Oklahoma City

    Financial & listing details

    • Price per square foot: $197/sqft
    • Tax assessed value: $324,044

    Price history

    DateEventPrice
    10/20/2023Listing removed--
    Source: MLSOK/OKCMAR as distributed by MLS GRID #1022612 Report a problem
    10/27/2022Sold$380,340$206/sqft
    Source: MLSOK/OKCMAR as distributed by MLS GRID #1030878 Report a problem
    9/26/2022Pending sale$380,340$206/sqft
    Source: MLSOK/OKCMAR as distributed by MLS GRID #1030878 Report a problem
    9/21/2022Price change$380,340+0.5%$206/sqft
    Source: MLSOK/OKCMAR as distributed by MLS GRID #1030878 Report a problem
    7/25/2022Pending sale$378,540$205/sqft
    Source: MLSOK/OKCMAR as distributed by MLS GRID #1022612 Report a problem

    Public tax history

    YearProperty taxesTax assessment
    2025-- $38,766 -3.4%
    2024-- $40,140 +3%
    2023-- $38,971 +5904.8%
    2022$75 $649
    2021-- --
    Find assessor info on the county website

    Neighborhood: 73179

    Nearby schools

    GreatSchools rating
    Schools provided by the listing agent
    • Elementary: Prairie View Elementary School
    • Middle: Canyon Ridge Ies
    • High: Mustang High School
    • District: Mustang School District

    Source: The MLS. This data may not be complete. We recommend contacting the local school district to confirm school assignments for this home.

    Get a cash offer in 3 minutes
    Find out how much your home could sell for in as little as 3 minutes with a no-obligation cash offer.
    Estimated market value
    $365,200
    Get a cash offer in 3 minutes
    Find out how much your home could sell for in as little as 3 minutes with a no-obligation cash offer.
    Estimated market value
    $365,200