Skip main navigation
Sold for $178,000
  • $178,000

    3701 Parfore Ct #2, Cincinnati, OH 45245

    2beds
    1,600sqft
    Condominium, Townhouse
    Built in 1983
    588.06 Square Feet Lot
    $183,600 Zestimate®
    $111/sqft
    $2,143 Estimated rent

    Home value

    $183,600

    $162,000 - $209,000

    $2,143/mo

    Zestimate® history
    Loading
    Loading...

    Owner options

    List your home for rent

    $2,143/mo

    Rent Zestimate®

    Find your next renter with Zillow Rental Manager. Plus, with online applications, you can quickly screen prospective tenants – for free.

    Learn more

    $2,143/mo

    Rent Zestimate®

    Refinance and save

    $1,379/mo

    Est. payment

    Refinancing to a lower rate could help reduce your monthly payments and save thousands over the life of the loan.

    See today's rates

    $1,379/mo

    Est. payment

    Explore your selling options

    Work with a Zillow partner agent

    Leverage their expertise and Zillow's premium Showcase listings to get your home seen by more buyers.

    Get started

    List with your own agent

    Get your home in front of millions of buyers by listing it on Zillow.

    Learn how to do it

    Sell it yourself

    Take full control of how buyers see your home on Zillow by listing For Sale by Owner (FSBO).

    List your home

    What's special

    Ss appliancesPrivate backyard
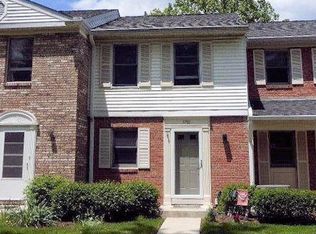
    Back on the market due to buyers unable to obtain financing. Updated 2 bedroom, 2.5 baths, with lower/basement finished with walkout to private backyard to view trees, and a Golf Course. There are decks off the master bedroom and a wooden deck off the dining room area. All SS appliances stay and the condo comes with a home warranty. HVAC was just replaced in 2023. This is a must see!!!

    Zillow last checked:

    Listing updated:

    Listed by:

    Steven R Seng 513-200-8648,

    Huff Realty 513-474-3500

    Bought with:

    Melissa Attewell, 2015000560

    Keller Williams Seven Hills Re

    Peter D Chabris, 2002018867

    Keller Williams Seven Hills Re

    Source: Cincy MLS,MLS#: 1825629MLS LogoOriginating MLS: Cincinnati Area Multiple Listing Service

    Facts & features

    Interior

    Bedrooms & bathrooms
    • Bedrooms: 2
    • Bathrooms: 3
    • Full bathrooms: 2
    • 1/2 bathrooms: 1
    Primary bedroom
    • Features: Bath Adjoins, Walkout, Wall-to-Wall Carpet, Window Treatment
    • Level: Second
    • Area: 130
    • Dimensions: 13 x 10
    Bedroom 2
    • Level: Second
    • Area: 117
    • Dimensions: 13 x 9
    Bedroom 3
    • Area: 0
    • Dimensions: 0 x 0
    Bedroom 4
    • Area: 0
    • Dimensions: 0 x 0
    Bedroom 5
    • Area: 0
    • Dimensions: 0 x 0
    Primary bathroom
    • Features: Shower, Other
    Bathroom 1
    • Features: Full
    • Level: Second
    Bathroom 2
    • Features: Full
    • Level: Second
    Bathroom 3
    • Features: Partial
    • Level: First
    Dining room
    • Features: Open, Formal
    • Level: First
    • Area: 104
    • Dimensions: 8 x 13
    Family room
    • Features: Walkout, Wall-to-Wall Carpet
    • Area: 285
    • Dimensions: 19 x 15
    Kitchen
    • Features: Pantry, Counter Bar, Window Treatment, Wood Cabinets, Wood Floor
    • Area: 88
    • Dimensions: 11 x 8
    Living room
    • Features: Walkout, Wood Floor
    • Area: 165
    • Dimensions: 11 x 15
    Office
    • Area: 0
    • Dimensions: 0 x 0
    Heating
    • Electric, Forced Air, Heat Pump
    Cooling
    • Central Air
    Appliances
    • Included: Dishwasher, Dryer, Disposal, Microwave, Oven/Range, Refrigerator, Washer, Electric Water Heater
    • Laundry: In Unit
    Features
    • Ceiling Fan(s)
    • Windows: Double Hung
    • Basement: Full,Finished,Walk-Out Access,WW Carpet
    Interior area
    • Total structure area: 1,600
    • Total interior livable area: 1,600 sqft

    Property

    Parking
    • Total spaces: 2
    • Parking features: 2 Assigned
    Features
    • Levels: Two
    • Stories: 2
    • Patio & porch: Deck, Patio
    • Has view: Yes
    • View description: Golf Course, Other
    Lot
    • Size: 588.06 sqft
    Details
    • Parcel number: 286401.002
    • Zoning description: Residential

    Construction

    Type & style
    • Home type: Townhouse
    • Architectural style: Traditional
    • Property subtype: Condominium, Townhouse
    Materials
    • Aluminum Siding, Brick
    • Foundation: Concrete Perimeter
    • Roof: Shingle
    Condition
    • New construction: No
    • Year built: 1983
    Details
    • Warranty included: Yes

    Utilities & green energy

    • Gas: None
    • Sewer: Public Sewer
    • Water: Public
    • Utilities for property: Cable Connected

    Community & neighborhood

    Security
    • Security features: Smoke Alarm
    Location
    • Region: Cincinnati

    HOA & financial

    HOA
    • Has HOA: Yes
    • HOA fee: $180 monthly
    • Services included: Sewer, Trash, Water, Community Landscaping
    • Association name: Muirfield Condos

    Other

    Other facts
    • Listing terms: No Special Financing,Conventional

    Price history

    DateEventPrice
    2/14/2025Sold$178,000-3.8%$111/sqft
    Source: Cincy MLS #1825629 Report a problem
    1/22/2025Pending sale$185,000$116/sqft
    Source: Cincy MLS #1825629 Report a problem
    1/3/2025Price change$185,000-5.1%$116/sqft
    Source: Cincy MLS #1825629 Report a problem
    12/4/2024Pending sale$195,000$122/sqft
    Source: Cincy MLS #1825629 Report a problem
    12/2/2024Listed for sale$195,000$122/sqft
    Source: Cincy MLS #1825629 Report a problem

    Public tax history

    Tax history is unavailable.

    Neighborhood: 45245

    Nearby schools

    GreatSchools rating
    Get a cash offer in 3 minutes
    Find out how much your home could sell for in as little as 3 minutes with a no-obligation cash offer.
    Estimated market value
    $183,600
    Get a cash offer in 3 minutes
    Find out how much your home could sell for in as little as 3 minutes with a no-obligation cash offer.
    Estimated market value
    $183,600