Skip main navigation
Off market
  • Price Unknown

    3701 Park Blvd #B, Oakland, CA 94610

    2beds
    1,175sqft
    Apartment
    Built in ----
    -- sqft lot
    $-- Zestimate®
    $--/sqft
    $2,663 Estimated rent

    Home value

    Not available

    Estimated sales range

    Not available

    $2,663/mo

    Zestimate® history
    Loading
    Loading...

    Owner options

    List your home for rent

    $2,663/mo

    Rent Zestimate®

    Find your next renter with Zillow Rental Manager. Plus, with online applications, you can quickly screen prospective tenants – for free.

    Learn more

    $2,663/mo

    Rent Zestimate®

    Refinance and save

    Refinancing to a lower rate could help reduce your monthly payments and save thousands over the life of the loan.

    See today's rates

    Explore your selling options

    Work with a Zillow partner agent

    Leverage their expertise and Zillow's premium Showcase listings to get your home seen by more buyers.

    Get started

    List with your own agent

    Get your home in front of millions of buyers by listing it on Zillow.

    Learn how to do it

    Sell it yourself

    Take full control of how buyers see your home on Zillow by listing For Sale by Owner (FSBO).

    List your home

    What's special

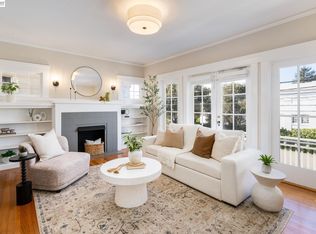
    Beautiful, sunny 2nd floor 2BR/2BA apartment in a duplex building. The unit boasts condo level finishes such as: handsome hardwood floors, gourmet kitchen w/ gas stove, sophisticated designer finishes, and plenty of room to entertain in an open concept dinette/kitchen/family room; or to simply relax on the patio overlooking views of downtown Oakland and San Francisco. Located at the intersection of corner of Park Blvd and Park Blvd Way, this unit is situated in one of Oakland's most desirable neighborhoods. Located just a block from the AC Transit's V line, and 3 blocks from the NL bus stop, you will have easy transit access to San Francisco. Additionally, the 18 bus line provides quick and frequent access to the 12th BART station and downtown Oakland. Finally, the unit is a short distance to Lake Merritt, Lakeshore/Grand Ave/Glenview shopping districts restaurants. Features: - 1175 square feet -Phenomenal views of the Downtown Oakland and San Francisco skylines -2 spacious balconies located off of the living room, master bedroom and guest bedroom -Gourmet kitchen with custom wood cabinetry, Frigidaire stainless steel appliances, gas stove, refrigerator with water/ice dispenser, granite counters, glass tile backsplash, and entertainer's island -Hardwood floors -Spacious dining area -Designer glass tile in primary and guest bathrooms -Dual closets in primary bedroom -Huge walk-in closet in guest bedroom -Custom window coverings -On-site coin operated washer and dryer -One (1) parking space in enclosed garage with remote control access Neighborhood: -Convenient access to Lake Merritt, Farmer's Market, and neighborhood shopping on Grand/Lakeshore Avenues. -Catch a movie at the Grand Lake Theater or dine at the many restaurant options on Grand Ave, Lakeshore or Park Blvd. -Convenient grocery shopping is located nearby at Trader Joe's. Commuter's Dream Location: -Ideal commuter location: AC Transit's V, NL and 18 buses are within a block to 3 blocks away. Close to 13 and 580 freeways. This is the perfect location for residents working Downtown Oakland or commuting to San Francisco. NO Application fee(s) Separate application required for each applicant or occupant 18+ $2895/Rent + $2800 Deposit $60 One-Time Admin Fee at move-in Renter responsible for Electricity Renters Insurance required Owner responsible for Water/Sewer, Garbage, Gas, and Yard Pets considered w/additional screening & fee or deposit. No smoking allowed on the premises

    This property is not currently displayed as for sale or rent on Zillow. This may be different from what's on other websites or public sources.
    Zillow last checked:

    Listing updated:

    Source: Zillow Rentals

    Facts & features

    Interior

    Bedrooms & bathrooms
    • Bedrooms: 2
    • Bathrooms: 2
    • Full bathrooms: 2
    Heating
    • Forced Air
    Appliances
    • Included: Dishwasher, Microwave, Oven, Refrigerator
    • Laundry: Shared
    Features
    • Walk In Closet
    • Flooring: Hardwood, Tile
    Interior area
    • Total interior livable area: 1,175 sqft

    Property

    Parking
    • Parking features: Detached
    • Details: Contact manager
    Features
    • Exterior features: Electricity not included in rent, Heating system: Forced Air, Walk In Closet

    Construction

    Type & style
    • Home type: Apartment
    • Property subtype: Apartment

    Community & HOA

    Community
    • Deposit fee: $2,800
    • Application fee: $0
    • Pet deposit fee: $350
    Location
    • Region: Oakland

    Financial & listing details

    • Date on market: 6/23/2025
    • Date available: 06/23/2025
    • Lease term: 1 Year

    Price history

    DateEventPrice
    7/19/2025Listing removed$2,895$2/sqft
    Source: Zillow Rentals Report a problem
    6/17/2025Listed for rent$2,895$2/sqft
    Source: Zillow Rentals Report a problem

    Public tax history

    Tax history is unavailable.

    Neighborhood: Trestle Glen

    Nearby schools

    GreatSchools rating