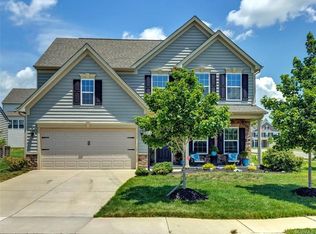
The FLORENCE offers just the right amount of space, with the flexibility to customize based on one's lifestyle. The foyer, w/HARDWOOD FLOORS, opens up immediately into the light-filled dining room/living room combination. A coat closet is discreetly tucked away between the hallway and the main level powder room. The family room is large enough for any size family gathering, whether it's formal or informal. The Family Room also features a GAS FIREPLACE w/SLATE SURROUND. The dining area and kitchen are located conveniently next to the family room. Kitchen highlights include a WALK-IN PANTRY, ISLAND, Cabinet CROWN MOLDING, Upgraded Faucet Fixtures & S.S. Appliances! Off of the Dinette is a 120 Sq. Ft Deck! The laundry room/mud room combination provides easy access into the two-car garage. Upstairs, you'll discover three bedrooms, two bathrooms and a loft. The Owner's Suite features a large Walk-In Closet, SOAKING TUB, SHOWER w/CERAMIC SURROUND, and an additional window for even more light! The Secondary bath also features Ceramic Surround. An HDMI Jumper, 110V Outlet, & 2 Ceiling Fan Rough-Ins have been added. Design Package: SOHO I.
This property is off market, which means it's not currently listed for sale or rent on Zillow. This may be different from what's available on other websites or public sources.