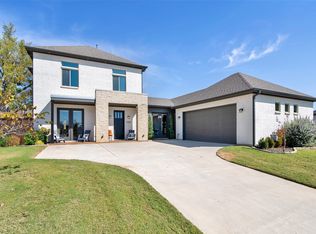
Welcome to this exceptional 4-bedroom, 3.5-bath residence located on a quiet cul-de-sac in the highly sought-after Gateway Village neighborhood. Designed with both elegance and comfort in mind, this stunning home features soaring ceilings, abundant natural light, and luxurious finishes throughout. The main level showcases a dedicated office and a beautifully designed gourmet kitchen complete with quartz countertops, high-end Frigidaire Gallery appliances, refined cabinetry, and full walk-in pantry making it ideal for both everyday living and entertaining. The expansive great room seamlessly connects the living area and two dining spaces, all overlooking the breathtaking backyard oasis. Step outside to your private resort-style retreat, featuring a sparkling heated pool and spa, a stylish fire feature, and a poolside cabana with comfortable, shaded outdoor seating and additional storage—perfect for relaxing evenings or hosting gatherings. Three garage spaces, 2 with epoxy flooring. Upstairs offers additional space for entertainment and relaxation, including two bedrooms, a versatile game area, and a dedicated media room, along with additional bathrooms to accommodate family and guests. Ideally located just minutes from Texoma Medical Center, as well as popular restaurants, shopping, and local amenities, this home combines luxury, convenience, and thoughtful design in one remarkable property. Don’t miss the opportunity to experience this stunning Gateway Village home.
Sold
Price Unknown
3701 Primrose Ct, Denison, TX 75020
4beds
3,573sqft
Single Family Residence
Built in 2021
0.36 Acres Lot
$715,100 Zestimate®
$--/sqft
$3,999 Estimated rent
Home value
$715,100
$679,000 - $751,000
$3,999/mo
Zestimate® history
Owner options
List your home for rent
$3,999/mo
Rent Zestimate®
Find your next renter with Zillow Rental Manager. Plus, with online applications, you can quickly screen prospective tenants – for free.
$3,999/mo
Rent Zestimate®
Refinance and save
$210/mo
Est. payment
Refinancing to a lower rate could help reduce your monthly payments and save thousands over the life of the loan.
$210/mo
Est. payment
Explore your selling options
Work with a Zillow partner agent
Leverage their expertise and Zillow's premium Showcase listings to get your home seen by more buyers.
Get startedList with your own agent
Get your home in front of millions of buyers by listing it on Zillow.
Learn how to do itSell it yourself
Take full control of how buyers see your home on Zillow by listing For Sale by Owner (FSBO).
List your homeWhat's special
Stylish fire featureLuxurious finishes throughoutDedicated officeAbundant natural lightHigh-end frigidaire gallery appliancesQuartz countertopsPrivate resort-style retreat
Zillow last checked:
Listing updated:
Listed by:
Kimberly Hudgins 0624491 903-893-8174,
PARAGON, REALTORS 903-893-8174
Bought with:
Damon Rowe, 0719024
Keller Williams Prosper Celina
Source: NTREIS,MLS#: 21189467
Facts & features
Interior
Bedrooms & bathrooms
- Bedrooms: 4
- Bathrooms: 4
- Full bathrooms: 3
- 1/2 bathrooms: 1
Primary bedroom
- Features: Ceiling Fan(s), Dual Sinks, Double Vanity, En Suite Bathroom, Garden Tub/Roman Tub, Sitting Area in Primary, Separate Shower, Walk-In Closet(s)
- Level: First
- Dimensions: 0 x 0
Family room
- Level: Second
- Dimensions: 0 x 0
Living room
- Features: Built-in Features, Ceiling Fan(s), Fireplace
- Level: First
- Dimensions: 0 x 0
Heating
- Central, Electric
Cooling
- Central Air, Ceiling Fan(s), Electric
Appliances
- Included: Some Gas Appliances, Dishwasher, Electric Oven, Gas Cooktop, Disposal, Microwave, Plumbed For Gas, Vented Exhaust Fan, Wine Cooler
- Laundry: Washer Hookup, Electric Dryer Hookup, Laundry in Utility Room
Features
- Built-in Features, Dry Bar, Decorative/Designer Lighting Fixtures, Double Vanity, Eat-in Kitchen, Cable TV
- Flooring: Carpet, Tile
- Windows: Window Coverings
- Has basement: No
- Number of fireplaces: 1
- Fireplace features: Great Room
Interior area
- Total interior livable area: 3,573 sqft
Property
Parking
- Total spaces: 3
- Parking features: Epoxy Flooring, Enclosed, Garage, Kitchen Level, Private, Garage Faces Side
- Attached garage spaces: 3
Accessibility
- Accessibility features: Accessible Full Bath, Accessible Doors
Features
- Levels: Two
- Stories: 2
- Patio & porch: Patio, Covered
- Has private pool: Yes
- Pool features: Heated, In Ground, Outdoor Pool, Other, Pool, Private, Pool/Spa Combo
- Fencing: Privacy,Wood
Lot
- Size: 0.36 Acres
- Features: Cul-De-Sac, Irregular Lot, Landscaped, Subdivision, Sprinkler System, Few Trees
Details
- Additional structures: Outdoor Kitchen, Pool House, Storage
- Parcel number: 385369
Construction
Type & style
- Home type: SingleFamily
- Architectural style: Contemporary/Modern,Detached
- Property subtype: Single Family Residence
Materials
- Brick
- Foundation: Slab
- Roof: Composition
Condition
- Year built: 2021
Utilities & green energy
- Sewer: Public Sewer
- Water: Public
- Utilities for property: Electricity Available, Electricity Connected, Natural Gas Available, Sewer Available, Water Available, Cable Available
Community & HOA
Community
- Features: Other, Park, Trails/Paths, Curbs, Sidewalks
- Subdivision: Greenway Park Ph 1 Of Gatew
HOA
- Has HOA: Yes
- Services included: Association Management
- HOA fee: $210 semi-annually
- HOA name: Vcm Texas
- HOA phone: 972-612-2303
Location
- Region: Denison
Financial & listing details
- Tax assessed value: $687,865
- Annual tax amount: $15,945
- Date on market: 3/5/2026
- Cumulative days on market: 41 days
- Listing terms: Cash,Conventional,VA Loan
Price history
| Date | Event | Price |
|---|---|---|
| 5/26/2026 | Sold | -- |
Source: NTREIS #21189467 Report a problem | ||
| 4/21/2026 | Pending sale | $719,000$201/sqft |
Source: NTREIS #21189467 Report a problem | ||
| 4/16/2026 | Contingent | $719,000$201/sqft |
Source: NTREIS #21189467 Report a problem | ||
| 3/5/2026 | Price change | $719,000+30.7%$201/sqft |
Source: NTREIS #21189467 Report a problem | ||
| 3/23/2021 | Pending sale | $550,000$154/sqft |
Source: NTREIS #14533388 Report a problem | ||
Public tax history
| Year | Property taxes | Tax assessment |
|---|---|---|
| 2025 | $8,320 -11.1% | $687,865 +2.7% |
| 2024 | $9,359 -0.1% | $669,872 +1.5% |
| 2023 | $9,372 -5.8% | $659,777 +13.6% |
| 2022 | $9,947 | $580,613 +928.5% |
| 2021 | -- | $56,450 |
| 2020 | -- | $56,450 +71.2% |
| 2019 | $870 | $32,967 |
| 2018 | -- | $32,967 +36.5% |
| 2017 | -- | $24,157 |
Find assessor info on the county website
Neighborhood: 75020
Nearby homes
- $458,7004 bd3 ba2.8k sqft3703 Primrose Ct, Denison, TX 75020Off Market

- $--3 bd3 ba2.9k sqft3700 Primrose Ct, Denison, TX 75020Sold
- $230,200-- bd-- ba1.3k sqft3990 W Loy Lake Rd, Denison, TX 75020Off Market
- $100-- bd-- ba-- sqft3709 Primrose Ct, Denison, TX 75020Off Market
- $171,200-- bd-- ba1.2k sqft3977 Loy Lake Rd, Denison, TX 75020Off Market
- $607,300-- bd-- ba3k sqft3705 Primrose Ct, Denison, TX 75020Off Market
- $543,0004 bd3 ba2.8k sqft3702 Primrose Ct, Denison, TX 75020Off Market
- $320,0003 bd2 ba1.8k sqft3611 Fawn Meadow Trl, Denison, TX 75020Off Market
Nearby schools
GreatSchools rating
- 5/10Hyde Park Elementary SchoolGrades: PK-4Distance: 1.3 mi
- 5/10Henry Scott MiddleGrades: 7-8Distance: 2.9 mi
- 5/10Denison High SchoolGrades: 9-12Distance: 5.3 mi
Schools provided by the listing agent
- Elementary: Hyde Park
- Middle: Henry Scott,Mcdaniel
- High: Denison
- District: Denison ISD
Source: NTREIS. This data may not be complete. We recommend contacting the local school district to confirm school assignments for this home.
Get a cash offer in 3 minutes
Find out how much your home could sell for in as little as 3 minutes with a no-obligation cash offer.
Estimated market value
$715,100
Get a cash offer in 3 minutes
Find out how much your home could sell for in as little as 3 minutes with a no-obligation cash offer.
Estimated market value
$715,100
- Texas
- Grayson County
- Denison
- 75020
- 3701 Primrose Ct
