Absolutely stunningly remodeled 3-bedroom, 2-bath home in the highly sought-after Keller ISD with no HOA! Situated on a spacious corner lot, this property offers the perfect blend of luxury and lifestyle. The backyard oasis is a showstopper, featuring a sparkling pool, lush landscaping, and a huge 12x38ft covered patio ideal for entertaining or relaxing year-round.
Inside, the home wows with a designer kitchen showcasing deep green cabinetry, elegant brushed gold hardware, quartz countertops, a gas 5-burner convection range with air fryer, freestanding vent hood, and a gorgeous tile backsplash. The primary suite feels like a spa retreat, complete with a fully remodeled bathroom, oversized walk-in shower with frameless glass enclosure, and decorative tile accents.
Throughout the home, you’ll find luxurious new LVT floors, plush new carpet in the bedrooms, and custom shutters adding a refined touch to every room. The flexible floor plan includes a dedicated dining room that could easily function as a home office, playroom, or flex space.
This home truly checks every box—style, comfort, function, and location—all with no HOA and award-winning schools!
Sold
Price Unknown
3701 Regency Cir, Fort Worth, TX 76137
3beds
1,507sqft
Single Family Residence
Built in 1999
7,230 Square Feet Lot
$335,800 Zestimate®
$--/sqft
$2,226 Estimated rent
Home value
$335,800
$312,000 - $363,000
$2,226/mo
Zestimate® history
Owner options
List your home for rent
$2,226/mo
Rent Zestimate®
Find your next renter with Zillow Rental Manager. Plus, with online applications, you can quickly screen prospective tenants – for free.
$2,226/mo
Rent Zestimate®
Refinance and save
Refinancing to a lower rate could help reduce your monthly payments and save thousands over the life of the loan.
Explore your selling options
Work with a Zillow partner agent
Leverage their expertise and Zillow's premium Showcase listings to get your home seen by more buyers.
Get startedList with your own agent
Get your home in front of millions of buyers by listing it on Zillow.
Learn how to do itSell it yourself
Take full control of how buyers see your home on Zillow by listing For Sale by Owner (FSBO).
List your homeWhat's special
Sparkling poolBackyard oasisFlexible floor planQuartz countertopsCovered patioCorner lotOversized walk-in shower
Zillow last checked:
Listing updated:
Listed by:
Laine Murray 0689534 817-908-3373,
Attorney Broker Services 817-543-8900
Bought with:
Ilse Rojas
Elite Real Estate Texas
Source: NTREIS,MLS#: 21090659
Facts & features
Interior
Bedrooms & bathrooms
- Bedrooms: 3
- Bathrooms: 2
- Full bathrooms: 2
Primary bedroom
- Features: Ceiling Fan(s), Dual Sinks, En Suite Bathroom, Garden Tub/Roman Tub, Separate Shower, Walk-In Closet(s)
- Level: First
- Dimensions: 13 x 13
Bedroom
- Features: Ceiling Fan(s)
- Level: First
- Dimensions: 10 x 10
Bedroom
- Features: Ceiling Fan(s)
- Level: First
- Dimensions: 10 x 10
Breakfast room nook
- Features: Eat-in Kitchen
- Level: First
- Dimensions: 9 x 8
Dining room
- Level: First
- Dimensions: 12 x 10
Kitchen
- Features: Built-in Features, Eat-in Kitchen, Galley Kitchen, Pantry
- Level: First
- Dimensions: 14 x 8
Living room
- Features: Ceiling Fan(s), Fireplace
- Level: First
- Dimensions: 18 x 15
Utility room
- Features: Built-in Features, Utility Room
- Level: First
- Dimensions: 6 x 6
Heating
- Central, Natural Gas
Cooling
- Central Air, Electric
Appliances
- Included: Some Gas Appliances, Built-In Gas Range, Convection Oven, Dishwasher, Disposal, Gas Water Heater, Microwave, Plumbed For Gas
Features
- Built-in Features, Chandelier, Decorative/Designer Lighting Fixtures, Double Vanity, Eat-in Kitchen, High Speed Internet, Open Floorplan, Pantry, Cable TV, Walk-In Closet(s)
- Flooring: Luxury Vinyl Plank, Tile
- Windows: Shutters, Window Coverings
- Has basement: No
- Number of fireplaces: 1
- Fireplace features: Decorative, Gas Starter, Living Room, Wood Burning
Interior area
- Total interior livable area: 1,507 sqft
Property
Parking
- Total spaces: 2
- Parking features: Garage Faces Front, Garage
- Attached garage spaces: 2
Features
- Levels: One
- Stories: 1
- Patio & porch: Covered
- Exterior features: Garden, Lighting, Private Yard, Rain Gutters, Storage
- Pool features: In Ground, Pool
- Fencing: Brick,Wood
Lot
- Size: 7,230 Square Feet
- Features: Landscaped, Level, Subdivision, Sprinkler System, Few Trees
Details
- Parcel number: 06908462
Construction
Type & style
- Home type: SingleFamily
- Architectural style: Traditional,Detached
- Property subtype: Single Family Residence
Materials
- Brick
- Foundation: Slab
- Roof: Composition
Condition
- Year built: 1999
Utilities & green energy
- Sewer: Public Sewer
- Water: Public
- Utilities for property: Natural Gas Available, Sewer Available, Separate Meters, Underground Utilities, Water Available, Cable Available
Community & HOA
Community
- Features: Curbs
- Security: Carbon Monoxide Detector(s), Smoke Detector(s)
- Subdivision: Regency Place Add
HOA
- Has HOA: No
Location
- Region: Fort Worth
Financial & listing details
- Tax assessed value: $265,333
- Annual tax amount: $6,014
- Date on market: 10/22/2025
- Cumulative days on market: 111 days
- Listing terms: Cash,Conventional,FHA,VA Loan
Price history
| Date | Event | Price |
|---|---|---|
| 3/5/2026 | Sold | -- |
Source: NTREIS #21090659 Report a problem | ||
| 2/27/2026 | Pending sale | $340,000$226/sqft |
Source: NTREIS #21090659 Report a problem | ||
| 2/9/2026 | Contingent | $340,000$226/sqft |
Source: NTREIS #21090659 Report a problem | ||
| 2/2/2026 | Price change | $340,000-1.4%$226/sqft |
Source: NTREIS #21090659 Report a problem | ||
| 12/11/2025 | Price change | $345,000-1.4%$229/sqft |
Source: NTREIS #21090659 Report a problem | ||
| 11/10/2025 | Price change | $350,000-2.8%$232/sqft |
Source: NTREIS #21090659 Report a problem | ||
| 10/22/2025 | Listed for sale | $360,000+166.9%$239/sqft |
Source: NTREIS #21090659 Report a problem | ||
| 10/10/2009 | Listing removed | $134,900$90/sqft |
Source: NRT Dallas #11238818 Report a problem | ||
| 9/26/2009 | Price change | $134,900-3.6%$90/sqft |
Source: NRT Dallas #11238818 Report a problem | ||
| 7/18/2009 | Listed for sale | $139,900$93/sqft |
Source: NRT Dallas #11238818 Report a problem | ||
Public tax history
| Year | Property taxes | Tax assessment |
|---|---|---|
| 2025 | $3,890 -11% | $265,333 |
| 2024 | $4,370 +4.5% | $265,333 +3.4% |
| 2023 | $4,182 -17.1% | $256,517 +12.8% |
| 2022 | $5,044 +2.8% | $227,334 +10.3% |
| 2021 | $4,906 +7.7% | $206,192 +9.7% |
| 2020 | $4,555 +2% | $187,881 +1.3% |
| 2019 | $4,467 +5.9% | $185,438 +11.1% |
| 2018 | $4,217 +3.6% | $166,974 +4.7% |
| 2017 | $4,073 +7.3% | $159,483 +6.9% |
| 2016 | $3,796 +15.6% | $149,156 +6.3% |
| 2015 | $3,283 | $140,294 +13.5% |
| 2014 | $3,283 | $123,600 +11.7% |
| 2013 | -- | $110,700 +0.8% |
| 2012 | -- | $109,800 -5.3% |
| 2011 | -- | $115,900 -0.1% |
| 2010 | -- | $116,000 -0.1% |
| 2009 | -- | $116,100 -3.3% |
| 2008 | -- | $120,000 +4.2% |
| 2007 | -- | $115,200 -3.2% |
| 2006 | -- | $119,000 +6.5% |
| 2005 | -- | $111,700 +0.9% |
| 2004 | -- | $110,700 -3.4% |
| 2003 | -- | $114,600 +9.5% |
| 2002 | -- | $104,700 +11.4% |
| 2001 | -- | $94,000 +83.6% |
| 2000 | -- | $51,200 |
Find assessor info on the county website
Neighborhood: Summerfields
Nearby homes
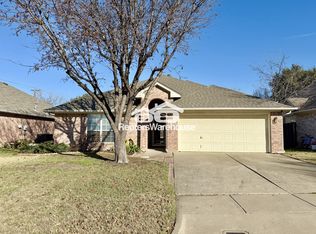
- $296,9003 bd2 ba1.7k sqft3705 Regency Cir, Fort Worth, TX 76137Off Market
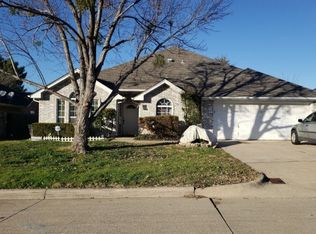
- $345,8003 bd2 ba2k sqft3709 Regency Cir, Fort Worth, TX 76137Off Market
- $299,1003 bd2 ba1.6k sqft3789 Regency Cir, Fort Worth, TX 76137Off Market
- $311,3004 bd2 ba1.7k sqft3785 Regency Cir, Fort Worth, TX 76137Off Market
- $297,9003 bd2 ba1.7k sqft3700 Regency Cir, Fort Worth, TX 76137Off Market
- $281,4003 bd2 ba1.5k sqft3713 Regency Cir, Fort Worth, TX 76137Off Market
- $4,5003 bd2 ba1.7k sqft3781 Regency Cir, Fort Worth, TX 76137For Rent
- $364,7003 bd2 ba2.1k sqft3704 Regency Cir, Fort Worth, TX 76137Off Market
Nearby schools
GreatSchools rating
- 4/10Parkview Elementary SchoolGrades: PK-5Distance: 0.6 mi
- 6/10Fossil Hill Middle SchoolGrades: 6-8Distance: 0.5 mi
- 5/10Fossil Ridge High SchoolGrades: 9-12Distance: 1.6 mi
Schools provided by the listing agent
- Elementary: Parkview
- Middle: Fossil Hill
- High: Fossilridg
- District: Keller ISD
Source: NTREIS. This data may not be complete. We recommend contacting the local school district to confirm school assignments for this home.
Get a cash offer in 3 minutes
Find out how much your home could sell for in as little as 3 minutes with a no-obligation cash offer.
Estimated market value
$335,800
Get a cash offer in 3 minutes
Find out how much your home could sell for in as little as 3 minutes with a no-obligation cash offer.
Estimated market value
$335,800
- Texas
- Tarrant County
- Fort Worth
- 76137
- Summerfields
- 3701 Regency Cir
