Skip main navigation
Sold
  • Price Unknown

    3701 Republic Trl, Melissa, TX 75454

    4beds
    2,628sqft
    Single Family Residence
    Built in 2019
    8,886 Square Feet Lot
    $500,400 Zestimate®
    $--/sqft
    $3,147 Estimated rent

    Home value

    $500,400

    $460,000 - $540,000

    $3,147/mo

    Zestimate® history
    Loading
    Loading...

    Owner options

    List your home for rent

    $3,147/mo

    Rent Zestimate®

    Find your next renter with Zillow Rental Manager. Plus, with online applications, you can quickly screen prospective tenants – for free.

    Learn more

    $3,147/mo

    Rent Zestimate®

    Refinance and save

    $64/mo

    Est. payment

    Refinancing to a lower rate could help reduce your monthly payments and save thousands over the life of the loan.

    See today's rates

    $64/mo

    Est. payment

    Explore your selling options

    Work with a Zillow partner agent

    Leverage their expertise and Zillow's premium Showcase listings to get your home seen by more buyers.

    Get started

    List with your own agent

    Get your home in front of millions of buyers by listing it on Zillow.

    Learn how to do it

    Sell it yourself

    Take full control of how buyers see your home on Zillow by listing For Sale by Owner (FSBO).

    List your home

    What's special

    Resort style poolModel homeModel home furnitureGreat roomUnique extra suiteCounter spaceSpacious covered patio
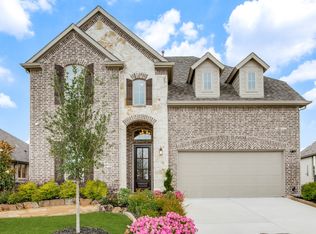
    Model home for sale! This incredibly charming single-story is located in the master-planned community of Liberty. The kitchen features abundant cabinet & counter space open to the dining area and great room, ideal for hosting dinners with friends & family! The spacious covered patio provides space for outdoor fun. Relax in the owner's suite, privately located near the back of the home with ensuite luxury bath. The unique Extra Suite Plus design offers a secondary living space for multigenerational families including a living room with kitchenette, a stackable laundry room and a separate entry for added privacy. The neighborhood offers amazing amenities including a resort style pool, playground, walking trails and much more. Model home furniture not included.

    Zillow last checked:

    Listing updated:

    Listed by:

    Dan Stafford 0463803 817-861-6565,

    RE/MAX Associates of Arlington 817-861-6565

    Bought with:

    Bobby Jones

    Real Estate Diplomats

    Source: NTREIS,MLS#: 20335543

    Facts & features

    Interior

    Bedrooms & bathrooms
    • Bedrooms: 4
    • Bathrooms: 4
    • Full bathrooms: 3
    • 1/2 bathrooms: 1
    Primary bedroom
    • Features: Dual Sinks, Separate Shower, Walk-In Closet(s)
    • Level: First
    • Dimensions: 19 x 13
    Primary bedroom
    • Features: Built-in Features, Other, Stone Counters
    • Level: First
    • Dimensions: 16 x 16
    Bedroom
    • Level: First
    • Dimensions: 13 x 11
    Bedroom
    • Level: First
    • Dimensions: 11 x
    Bedroom
    • Level: First
    • Dimensions: 15 x 12
    Dining room
    • Level: First
    • Dimensions: 12 x 11
    Kitchen
    • Features: Built-in Features, Eat-in Kitchen, Kitchen Island
    • Level: First
    • Dimensions: 18 x 11
    Living room
    • Level: First
    • Dimensions: 20 x 15
    Heating
    • ENERGY STAR Qualified Equipment
    Cooling
    • Central Air, Ceiling Fan(s), Electric
    Appliances
    • Included: Built-In Refrigerator, Double Oven, Dishwasher, Electric Oven, Gas Cooktop, Disposal, Microwave
    • Laundry: Washer Hookup, Electric Dryer Hookup
    Features
    • Decorative/Designer Lighting Fixtures, Smart Home, Wired for Sound
    • Flooring: Carpet, Ceramic Tile, Wood
    • Windows: Bay Window(s)
    • Has basement: No
    • Number of fireplaces: 1
    • Fireplace features: Gas Log
    Interior area
    • Total interior livable area: 2,628 sqft

    Property

    Parking
    • Total spaces: 2
    • Parking features: Garage Faces Front
    • Attached garage spaces: 2
    Features
    • Levels: One
    • Stories: 1
    • Patio & porch: Patio, Covered
    • Exterior features: Rain Gutters
    • Pool features: None, Community
    • Fencing: Wood
    • Has view: Yes
    • View description: Park/Greenbelt
    Lot
    • Size: 8,886 Square Feet
    • Features: Corner Lot, Sprinkler System, Few Trees
    Details
    • Parcel number: R1177000E01801

    Construction

    Type & style
    • Home type: SingleFamily
    • Architectural style: Traditional,Detached
    • Property subtype: Single Family Residence
    Materials
    • Brick
    • Foundation: Slab
    • Roof: Composition
    Condition
    • Year built: 2019

    Utilities & green energy

    • Sewer: Public Sewer
    • Water: Public
    • Utilities for property: Sewer Available, Water Available

    Community & HOA

    Community
    • Features: Clubhouse, Fenced Yard, Lake, Playground, Park, Pool, Tennis Court(s), Trails/Paths, Curbs
    • Security: Prewired, Carbon Monoxide Detector(s), Smoke Detector(s), Security Lights
    • Subdivision: Liberty Ph 5
    HOA
    • Has HOA: Yes
    • Services included: Association Management
    • HOA fee: $64 monthly
    • HOA name: See Sales Representative
    Location
    • Region: Melissa

    Financial & listing details

    • Tax assessed value: $263,518
    • Annual tax amount: $9,879
    • Date on market: 5/22/2023
    • Cumulative days on market: 8 days
    • Listing terms: Cash,Conventional,Texas Vet,USDA Loan,VA Loan

    Price history

    DateEventPrice
    7/19/2023Sold--
    Source: NTREIS #20335543 Report a problem
    6/1/2023Pending sale$649,900$247/sqft
    Source: NTREIS #20335543 Report a problem
    5/22/2023Listed for sale$649,900$247/sqft
    Source: NTREIS #20335543 Report a problem

    Public tax history

    YearProperty taxesTax assessment
    2025$4,040 -6.5%$263,518 -49.7%
    2024$4,323 -58.4%$524,140 -2.1%
    2023$10,398 $535,219 +15.5%
    2022-- $463,211 +23.2%
    2021$8,563 +10%$375,930 +12.4%
    2020$7,781 +470.4%$334,541 +496.9%
    2019$1,364 $56,050
    Find assessor info on the county website

    Neighborhood: 75454

    Nearby schools

    GreatSchools rating
    Schools provided by the listing agent
    • Elementary: Harry Mckillop
    • Middle: Melissa
    • High: Melissa
    • District: Melissa ISD

    Source: NTREIS. This data may not be complete. We recommend contacting the local school district to confirm school assignments for this home.

    Get a cash offer in 3 minutes
    Find out how much your home could sell for in as little as 3 minutes with a no-obligation cash offer.
    Estimated market value
    $500,400
    Get a cash offer in 3 minutes
    Find out how much your home could sell for in as little as 3 minutes with a no-obligation cash offer.
    Estimated market value
    $500,400