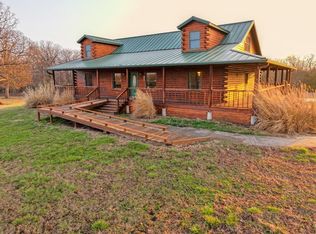
Perched approximately 30 feet above a breathtaking 12-acre private strip pit lake, this stunning 5,600 square foot, one-owner residence captures phenomenal panoramic views from nearly every angle. Originally constructed in 2009 as a 3,200 square foot log home and thoughtfully expanded with a 2,400 square foot addition, the home showcases a seamless blend of premium rustic character and refined modern luxury.
Inside, you’ll find 4+ bedrooms and 4.5 baths, soaring ceilings, and a beautifully designed layout ideal for both everyday living and entertaining. The gorgeous kitchen features newer appliances, while a secondary kitchenette and bar add versatility for hosting. Additional highlights include an expansive master closet, office, home gym, sewing or hobby room, large laundry area, and a bonus loft above the garage. The finished walkout basement opens to an enclosed, conditioned patio, while a large composite deck—partially covered and screened—offers the perfect setting to take in the incredible lake views.
The property is equally exceptional beyond the main residence. A 30’x60’ metal building guest home offers 2 bedrooms, 1.5 baths, a full kitchen, and a game room—ideal for guests or extended family. A 40’x50’ insulated shop with concrete floors, power, plumbing, and climate-controlled storage provides outstanding functionality, while a 40’x60’ machine shed adds even more utility.
Outdoor amenities are second to none. The 12-acre lake, reaching depths of approximately 45 feet, offers excellent fishing and is large enough for boating and watersports. A large floating concrete tile dock with partial cover and electricity enhances the lake experience. Additional improvements include a 1.25-acre pond, sport courts for tennis, basketball, and bocce, a solar electric system, and approximately 15 acres of hay production.
This rare offering combines serenity, sophistication, and convenience—truly a one-of-a-kind opportunity.
Active
Price cut: $200K (8/21)
$2,690,000
3701 S 1500th Rd, Rich Hill, MO 64779
6beds
7,400sqft
Single Family Residence
Built in 2009
123 Acres Lot
$-- Zestimate®
$364/sqft
$-- HOA
What's special
Expansive master closetSolar electric systemSewing or hobby roomLarge laundry areaHome gymSoaring ceilings
- 144 days
- 560
- 26
Zillow last checked:
Listing updated:
Listed by:
Ben Ewbank 816-820-2345,
Midwest Land Group
Source: Heartland MLS as distributed by MLS GRID,MLS#: 2616383
Facts & features
Interior
Bedrooms & bathrooms
- Bedrooms: 6
- Bathrooms: 7
- Full bathrooms: 5
- 1/2 bathrooms: 2
Heating
- Electric
Cooling
- Electric
Appliances
- Included: Dishwasher, Disposal, Dryer, Microwave, Refrigerator, Electric Range, Washer, Water Purifier, Water Softener
- Laundry: Main Level
Features
- Kitchen Island, Sauna, Walk-In Closet(s)
- Flooring: Carpet, Ceramic Tile, Wood
- Basement: Finished,Walk-Out Access
- Number of fireplaces: 2
- Fireplace features: Basement, Great Room
Interior area
- Total structure area: 7,400
- Total interior livable area: 7,400 sqft
- Finished area above ground: 6,200
- Finished area below ground: 1,200
Property
Parking
- Total spaces: 1
- Parking features: Attached
- Attached garage spaces: 1
Features
- Patio & porch: Deck- Covered, Covered, Screened
- Exterior features: Tennis Court(s)
Lot
- Size: 123 Acres
- Features: Acreage, Lake on Lot, Wooded
Details
- Additional structures: Guest House, Outbuilding, Shed(s)
- Parcel number: 38.033004.0
Construction
Type & style
- Home type: SingleFamily
- Property subtype: Single Family Residence
Materials
- Frame, Log, Stucco
- Roof: Composition
Condition
- Year built: 2009
Utilities & green energy
- Sewer: Septic Tank
- Water: PWS Dist
Community & HOA
Community
- Security: Security System
- Subdivision: None
HOA
- Has HOA: No
- Services included: No Amenities
Location
- Region: Rich Hill
Financial & listing details
- Price per square foot: $364/sqft
- Tax assessed value: $147,710
- Date on market: 4/24/2026
- Listing terms: Cash,Conventional,Owner May Carry
- Ownership: Private
- Road surface type: Gravel
Estimated market value
Not available
Estimated sales range
Not available
Not available
Price history
| Date | Event | Price |
|---|---|---|
| 8/21/2026 | Price change | $2,690,000-6.9%$364/sqft |
Source:  Heartland MLS as distributed by MLS GRID #2616383 Report a problem Heartland MLS as distributed by MLS GRID #2616383 Report a problem | ||
| 6/19/2026 | Price change | $2,890,000-3.3%$391/sqft |
Source: Heartland MLS as distributed by MLS GRID #2616383 Report a problem | ||
| 4/24/2026 | Listed for sale | $2,990,000-13.3%$404/sqft |
Source: Heartland MLS as distributed by MLS GRID #2616383 Report a problem | ||
| 9/23/2025 | Listing removed | $3,450,000$466/sqft |
Source: REALSTACK #60294011 Report a problem | ||
| 8/11/2025 | Listed for sale | $3,450,000$466/sqft |
Source: REALSTACK #60294011 Report a problem | ||
Public tax history
| Year | Property taxes | Tax assessment |
|---|---|---|
| 2025 | -- | $147,710 +13.4% |
| 2024 | $7,340 +0.6% | $130,230 +6.3% |
| 2023 | $7,297 +6.2% | $122,550 |
| 2022 | $6,872 0% | $122,550 |
| 2021 | $6,874 | $122,550 -98.9% |
| 2020 | -- | $11,619,000 +9900% |
| 2019 | -- | $116,190 -99.8% |
| 2018 | -- | $73,130,000 +104911.5% |
| 2017 | -- | $69,640 +0.2% |
| 2015 | -- | $69,500 +6% |
| 2014 | -- | $65,590 +29.7% |
| 2012 | -- | $50,580 -81.6% |
| 2011 | -- | $275,570 |
Find assessor info on the county website
Monthly payment
Est. payment
Payment breakdown
Explore the cost of this home by adjusting the details. Changes won't be saved.Climate risks
Neighborhood: 64779
Nearby schools
Schools provided by the listing agent
- Elementary: Rich Hill
- Middle: Rich Hill
- High: Rich Hill
Source: Heartland MLS as distributed by MLS GRID. This data may not be complete. We recommend contacting the local school district to confirm school assignments for this home.
Similar homes
- $1,450,0004 bd2 ba5.7k sqft13585 County Rd Aa, Walker, MO 64790Active w/Contingency

 MLS ID #60317730, James W. Edwards, Lamar-UC Buckhorn Land and Realty LLC. SOMOMLS as distributed by MLS GRID
 - $1,450,0004 bd2 ba5.7k sqftS Aa Hwy, Harwood, MO 64750For Sale
 MLS ID #2606471, James Edwards, United Country Real Estate Buckhorn Land and Realty. Heartland MLS as distributed by MLS GRID
