Welcome to 3701 S. Corona Street, Cherry Hills
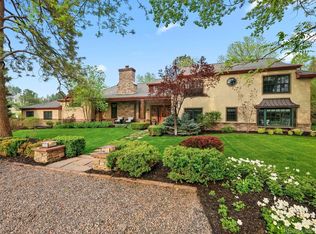
Experience one of Cherry Hills’ most tranquil homes. Secluded down a tree-lined lane in the private enclave of one of the original Cherry Hills neighborhoods, you will find 3701 S. Corona Street. This home is a perfect example of mid-century modern architecture and construction. Whether sitting on the patio watching the ducks on the pond or playing outdoor games on the vast “backyard”, this is truly a home for all generations and all interests. Where privacy is a premium in today’s world, you will be amazed at the quiet and peace surrounding this lovely home.
This home sits on a 1.25 acre parcel and the vacant lot behind the home is another 1.25 acre parcel. Both parcels are included in this sale. THIS PROPERTY IS APPROVED FOR HORSES.
Sold for $2,200,000
$2,200,000
3701 S Corona Street, Cherry Hills Village, CO 80113
4beds
3,428sqft
Single Family Residence
Built in 1958
2.5 Acres Lot
$-- Zestimate®
$642/sqft
$5,539 Estimated rent
Home value
Not available
Estimated sales range
Not available
$5,539/mo
Zestimate® history
Owner options
List your home for rent
$5,539/mo
Rent Zestimate®
Find your next renter with Zillow Rental Manager. Plus, with online applications, you can quickly screen prospective tenants – for free.
$5,539/mo
Rent Zestimate®
Refinance and save
$10,254/mo
Est. payment
Refinancing to a lower rate could help reduce your monthly payments and save thousands over the life of the loan.
$10,254/mo
Est. payment
Explore your selling options
Work with a Zillow partner agent
Leverage their expertise and Zillow's premium Showcase listings to get your home seen by more buyers.
Get startedList with your own agent
Get your home in front of millions of buyers by listing it on Zillow.
Learn how to do itSell it yourself
Take full control of how buyers see your home on Zillow by listing For Sale by Owner (FSBO).
List your homeWhat's special
Mid-century modern architecturePrivate enclaveTree-lined lane
Zillow last checked:
Listing updated:
Listed by:
Alan Larson 303-888-5064,
Kentwood Real Estate DTC, LLC
Bought with:
Kelly Mauro, 100048226
Porchlight Real Estate Group
Source: REcolorado as distributed by MLS GRID,MLS#: 7387370
Facts & features
Interior
Bedrooms & bathrooms
- Bedrooms: 4
- Bathrooms: 3
- Full bathrooms: 1
- 3/4 bathrooms: 1
- 1/2 bathrooms: 1
- Main level bathrooms: 3
- Main level bedrooms: 4
Primary bedroom
- Description: 3/4 Bath
- Level: Main
- Area: 228 Square Feet
- Dimensions: 15 x 15.2
Bedroom
- Description: Bedroom Or Office
- Level: Main
- Area: 144 Square Feet
- Dimensions: 12 x 12
Bedroom
- Description: Walkin Closet; Shared Full Bath
- Level: Main
- Area: 151.04 Square Feet
- Dimensions: 11.8 x 12.8
Bedroom
- Description: Shared Full Bath; French Doors To Patio
- Level: Main
- Area: 141.6 Square Feet
- Dimensions: 11.8 x 12
Primary bathroom
- Level: Main
Bathroom
- Level: Main
Bathroom
- Description: Off Entryway
- Level: Main
Dining room
- Description: Hardwood Floors
- Level: Main
- Area: 144.4 Square Feet
- Dimensions: 9.5 x 15.2
Family room
- Level: Main
- Area: 232.56 Square Feet
- Dimensions: 15.2 x 15.3
Family room
- Description: Fireplace
- Level: Main
- Area: 270 Square Feet
- Dimensions: 15 x 18
Kitchen
- Description: Tile Floors, Hard Surface Countertops
- Level: Main
- Area: 195.5 Square Feet
- Dimensions: 11.5 x 17
Laundry
- Level: Main
Living room
- Description: Fireplace
- Level: Main
- Area: 459.54 Square Feet
- Dimensions: 13.8 x 33.3
Heating
- Baseboard, Hot Water, Natural Gas
Cooling
- Evaporative Cooling
Appliances
- Included: Cooktop, Dishwasher, Disposal, Gas Water Heater, Oven, Range
- Laundry: In Unit
Features
- Built-in Features, Ceiling Fan(s), Entrance Foyer, High Ceilings, No Stairs, Primary Suite
- Flooring: Laminate, Linoleum, Wood
- Windows: Double Pane Windows, Window Coverings, Window Treatments
- Basement: Cellar,Crawl Space,Sump Pump
- Number of fireplaces: 2
- Fireplace features: Family Room, Living Room
- Common walls with other units/homes: No Common Walls
Interior area
- Total structure area: 3,428
- Total interior livable area: 3,428 sqft
- Finished area above ground: 3,428
Property
Parking
- Total spaces: 2
- Parking features: Asphalt, Exterior Access Door, Oversized, Storage
- Garage spaces: 2
Features
- Levels: One
- Stories: 1
- Entry location: Courtyard
- Patio & porch: Patio
- Exterior features: Lighting, Private Yard, Water Feature
- Fencing: Full
- Has view: Yes
- View description: Lake
- Has water view: Yes
- Water view: Lake
- Waterfront features: Pond
Lot
- Size: 2.5 Acres
- Features: Flood Zone, Many Trees
- Residential vegetation: Grassed, Partially Wooded
Details
- Parcel number: 031936951
- Special conditions: Standard
- Horses can be raised: Yes
Construction
Type & style
- Home type: SingleFamily
- Architectural style: Mid-Century Modern
- Property subtype: Single Family Residence
Materials
- Frame, Stucco
- Foundation: Slab
- Roof: Composition
Condition
- Year built: 1958
Utilities & green energy
- Sewer: Public Sewer
- Water: Public
Community & HOA
Community
- Security: Carbon Monoxide Detector(s), Security System, Smoke Detector(s)
- Subdivision: Cherry Hill Acres
HOA
- Has HOA: No
Location
- Region: Cherry Hills Village
Financial & listing details
- Price per square foot: $642/sqft
- Tax assessed value: $2,139,000
- Annual tax amount: $14,629
- Date on market: 4/15/2024
- Listing terms: Cash,Conventional
- Exclusions: Seller's Personal Property
- Ownership: Corporation/Trust
- Road surface type: Paved
Price history
| Date | Event | Price |
|---|---|---|
| 4/1/2025 | Sold | $2,200,000-18.2%$642/sqft |
Source:  REcolorado as distributed by MLS GRID #7387370 Report a problem REcolorado as distributed by MLS GRID #7387370 Report a problem | ||
| 12/9/2024 | Pending sale | $2,690,000$785/sqft |
Source: REcolorado as distributed by MLS GRID #7387370 Report a problem | ||
| 5/29/2024 | Listed for sale | $2,690,000$785/sqft |
Source: REcolorado as distributed by MLS GRID #7387370 Report a problem | ||
| 5/24/2024 | Pending sale | $2,690,000$785/sqft |
Source: REcolorado as distributed by MLS GRID #7387370 Report a problem | ||
| 4/14/2024 | Listed for sale | $2,690,000+144.5%$785/sqft |
Source: REcolorado as distributed by MLS GRID #7387370 Report a problem | ||
| 4/15/2016 | Sold | $1,100,000$321/sqft |
Source: Public Record Report a problem | ||
Public tax history
| Year | Property taxes | Tax assessment |
|---|---|---|
| 2025 | -- | -- |
| 2024 | $12,869 +44.1% | $139,628 -3.5% |
| 2023 | $8,928 +0.1% | $144,703 +52.5% |
| 2022 | $8,916 | $94,868 -2.8% |
| 2021 | -- | $97,598 +4.6% |
| 2020 | $8,785 +0.3% | $93,308 |
| 2019 | $8,757 | $93,308 +4.2% |
| 2018 | $8,757 +0.9% | $89,525 |
| 2017 | $8,678 | $89,525 +13.8% |
| 2016 | -- | $78,645 |
| 2015 | -- | $78,645 +63.3% |
| 2014 | -- | $48,166 -9.3% |
| 2013 | $3,780 | $53,100 |
| 2012 | -- | $53,100 |
| 2011 | $5,557 +1% | $53,100 -20.2% |
| 2010 | $5,501 +9.9% | $66,510 |
| 2009 | $5,003 | $66,510 -2.8% |
| 2008 | -- | $68,456 |
| 2007 | -- | $68,456 +11.8% |
| 2006 | -- | $61,253 |
| 2005 | -- | $61,253 +20.7% |
| 2002 | $3,988 +24.6% | $50,750 +31.5% |
| 2001 | $3,201 | $38,580 |
Find assessor info on the county website
Neighborhood: 80113
Nearby homes
- $1,400,4004 bd3 ba3.4k sqft3701 S Corona St, Cherry Hills Village, CO 80113Off Market
- $2,600,0004 bd4 ba4.8k sqft3700 S Ogden St, Cherry Hills Village, CO 80113Sold
- $1,916,6004 bd4 ba4.7k sqft3700 S Ogden St, Cherry Hills Village, CO 80113Off Market
- $---- bd-- ba-- sqft3700 S Ogden St, Englewood, CO 80113Off Market
- $6,000,0005 bd7 ba7.1k sqft1190 E Kenyon Ave, Cherry Hills Village, CO 80113Sold
- $4,794,3001 bd6 ba2.9k sqft3693 S Downing St, Englewood, CO 80113Off Market
- $4,715,3004 bd5 ba4.7k sqft3750 S Corona St, Cherry Hills Village, CO 80113Off Market
- $1,500,0004 bd3 ba3.4k sqft3750 S Ogden St, Cherry Hills Village, CO 80113Sold
Nearby schools
GreatSchools rating
- 7/10Cherrelyn Elementary SchoolGrades: K-6Distance: 1.2 mi
- 1/10Englewood Middle SchoolGrades: 7-8Distance: 0.4 mi
- 4/10Englewood High SchoolGrades: 9-12Distance: 0.4 mi
Schools provided by the listing agent
- Elementary: Cherrelyn
- Middle: Englewood
- High: Englewood
- District: Englewood 1
Source: REcolorado as distributed by MLS GRID. This data may not be complete. We recommend contacting the local school district to confirm school assignments for this home.
- Colorado
- Arapahoe County
- Cherry Hills Village
- 80113
- 3701 S Corona Street
Nearby cities
Nearby zip codes
Other Cherry Hills Village Topics
- Apartments for Rent in 80113
- Houses for Sale in 80113
- Houses for Rent in 80113
- 80113 Real Estate
- Cherry Hills Village Condos
- Houses for Sale in Cherry Hills Village
- Newest Listings in Cherry Hills Village
- Cherry Hills Village Home Values
- Cherry Hills Village Real Estate Agents
- Cherry Hills Village Refinance
- Cherry Hills Village Mortgage Rates
