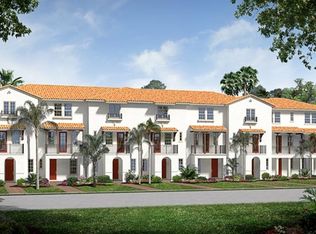

BRAND NEW PRECONSTRUCTION! FHA, VA APPROVED. YOU CAN PURCHASE WITH 5% DOWN. BUILDER GIVES $8K TOWARDS CLOSING COSTS. CALL LISBET MITCHELL WITH ALLSTAR REALTY 954 605 0599. This California styled community offers the best in lifestyle. Four innovative floor plans range in size from 1,687 to over 2,032 air conditioned sq. ft. of luxurious living space. Three and four bedroom homes with up to two and a half baths, offer.P R E-CONSTRUCTION START FROM $268.900 TO $302.900 Year Built 2014 Sq Footage 1,810 $ 285,990 Bedrooms 3 Bathrooms 2 full, 1 partial Floors 2 Parking 1 to 2 Car garage Lot Size Unspecified HOA/Maint $150 per month DESCRIPTION COMMUNITY FEATURES Located in desirable Miramar-named one of the 100 best places to live in the U.S. Gated and landscaped entry with grand entry monuments Elegant common area elements including a pool and covered pavilion Beautiful lakes and preserves Meandering sidewalks throughout the community Excellent schools Easy access to I-95, I-75, Palmetto Expressway and Florida turnpike EXTERIOR FEATURES Brick paver driveway, walkway to home, covered entry Climate-friendly covered entry with dramatic 8' doors Distinctive exterior door hardware and deadbolt lock Lighting at front entry porch Decorative coach lights at garage Impact-resistant garage doors Paver rear terrace Front and rear weatherproof (GFI) electric outlets Professionally landscaped and sodded home site Automatic sprinkler system Distinctive mailbox design Side and rear hose bibs Steel-reinforced concrete foundation Termite treated foundation Vented soffits Screens on all operable windows INTERIOR FEATURES Feature 10' ceilings on the first floor and 9' 4" second floors (per plan) Light textured finish walls & knockdown ceilings throughout (excluding baths) Decorator door hardware throughout Decorative 2 " wood door casings Oversized 3 " wood baseboards 12 x 12 ceramic tile flooring in foyer, family room, kitchen, great room and laundry room Deluxe wall-to-wall carpeting with padding in all non-tiled areas Minimum 150 AMP electrical service High efficiency air conditioning system Air-conditioned baths, laundry rooms and walk-in closets Energy-efficient R-11 garage wall insulation Energy-efficient R-30 ceiling insulation (per plan) Quick-recovery 50 gallon hot water heater Rocker-style electrical switches Vinyl-clad ventilated closet shelving Marble window sills throughout Smoke and carbon monoxide detectors (per plan) Structured wiring system includes wiring that homeruns to a central distribution panel. All phone wiring is Category-5 cable and is included in the kitchen and master bedroom. Pre-wired for ceiling fans in family room and great room Washer & dryer INSIDE YOUR KITCHEN Stainless steel appliance package including: Side-by-side refrigerator with ice and water dispenser in the door Ceramic surface range with self cleaning oven Built-in microwave oven and hood combo with fan and light Multi-cycle dishwasher HP Garbage Disposer Wood cabinetry with 30" upper cabinets Granite countertops with 4 backsplash Stainless steel double bowl undermount sink Single lever faucet with pull out spray feature Overhead recessed lighting INSIDE YOUR BATHS European style wood cabinetry in all baths Marble vanity tops 12 x 12 Ceramic tile flooring and tub/shower wall tile package in master and secondary baths Decorator faucets and coordinated bath accessories Elongated water closets Full-width mirrors Decorator lighting fixtures Exhaust fansPROPERTY FEATURES Living room Dining room Walk-in closet Master bath Family room Storage space Stove / Oven Refrigerator Dishwasher Microwave Garbage disposal Stainless steel appliances Balcony, Deck, or Patio Central heat Central A/C Air conditioning Tile floor Granite countertop High / Vaulted ceilingPlease call or email me for a Private Presentation Luis Hoffmann 305 962 6326
This property is off market, which means it's not currently listed for sale or rent on Zillow. This may be different from what's available on other websites or public sources.