Skip main navigation
Sold
  • Price Unknown

    3701 S Hardy Ave, Independence, MO 64052

    3beds
    2,015sqft
    Single Family Residence
    Built in 1935
    8,920 Square Feet Lot
    $256,700 Zestimate®
    $--/sqft
    $2,172 Estimated rent

    Home value

    $256,700

    $239,000 - $277,000

    $2,172/mo

    Zestimate® history
    Loading
    Loading...

    Owner options

    List your home for rent

    $2,172/mo

    Rent Zestimate®

    Find your next renter with Zillow Rental Manager. Plus, with online applications, you can quickly screen prospective tenants – for free.

    Learn more

    $2,172/mo

    Rent Zestimate®

    Refinance and save

    Refinancing to a lower rate could help reduce your monthly payments and save thousands over the life of the loan.

    See today's rates

    Explore your selling options

    Work with a Zillow partner agent

    Leverage their expertise and Zillow's premium Showcase listings to get your home seen by more buyers.

    Get started

    List with your own agent

    Get your home in front of millions of buyers by listing it on Zillow.

    Learn how to do it

    Sell it yourself

    Take full control of how buyers see your home on Zillow by listing For Sale by Owner (FSBO).

    List your home

    What's special

    Great brick fireplaceBrick cape codCentral airLarge rec roomReplacement windowsBreakfast roomClean steam heat
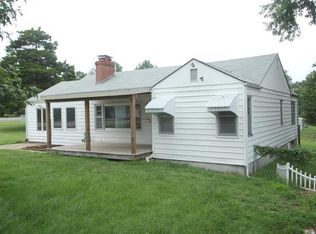
    What character!! Wonderful, solid, all brick cape cod with 2-car attached garage with vinyl siding!! Clean steam heat plus AC. Best of both worlds. Enclosed breezeway from garage to Kit. Private patio. Charming entry sun room. Replacement windows. Basement is semi-finished w/ large rec room (painted stone walls) and a bath with shower. Wood floors on most of main level. Breakfast room 'had' glue down carpet but wood floors are there. Great brick fireplace but never used. Upstairs bedrooms do not have central air. Great Opportunity!!

    Zillow last checked:

    Listing updated:

    Listed by:

    Sharlette John 816-213-0903,

    ReeceNichols - Lees Summit

    Bought with:

    Thomas Johnson, 2017039688

    ReeceNichols -The Village

    Source: Heartland MLS as distributed by MLS GRID,MLS#: 2475019MLS Logo

    Facts & features

    Interior

    Bedrooms & bathrooms
    • Bedrooms: 3
    • Bathrooms: 3
    • Full bathrooms: 2
    • 1/2 bathrooms: 1
    Primary bedroom
    • Features: Wood Floor
    • Level: First
    • Area: 143 Square Feet
    • Dimensions: 13 x 11
    Bedroom 2
    • Features: Carpet
    • Level: Second
    • Area: 121 Square Feet
    • Dimensions: 11 x 11
    Bedroom 3
    • Features: Carpet
    • Level: Second
    • Area: 130 Square Feet
    • Dimensions: 13 x 10
    Primary bathroom
    • Level: First
    • Area: 42 Square Feet
    • Dimensions: 7 x 6
    Bathroom 2
    • Features: Ceramic Tiles, Shower Only
    • Level: Basement
    • Area: 45 Square Feet
    • Dimensions: 9 x 5
    Breakfast room
    • Features: Wood Floor
    • Level: First
    • Area: 64 Square Feet
    • Dimensions: 8 x 8
    Dining room
    • Features: Wood Floor
    • Level: First
    • Area: 143 Square Feet
    • Dimensions: 13 x 11
    Half bath
    • Level: Second
    • Area: 20 Square Feet
    • Dimensions: 5 x 4
    Kitchen
    • Level: First
    • Area: 154 Square Feet
    • Dimensions: 14 x 11
    Living room
    • Features: Wood Floor
    • Level: First
    • Area: 288 Square Feet
    • Dimensions: 18 x 16
    Recreation room
    • Level: Basement
    • Area: 288 Square Feet
    • Dimensions: 18 x 16
    Sun room
    • Features: Ceramic Tiles
    • Level: First
    • Area: 78 Square Feet
    • Dimensions: 13 x 6
    Heating
    • Baseboard, Heat Pump, Steam
    Cooling
    • Heat Pump
    Appliances
    • Included: Dishwasher, Refrigerator, Built-In Electric Oven, Free-Standing Electric Oven
    • Laundry: In Basement
    Features
    • Painted Cabinets
    • Flooring: Carpet, Tile, Wood
    • Windows: Window Coverings, Thermal Windows
    • Basement: Finished,Full,Interior Entry,Stone/Rock
    • Attic: Expandable
    • Number of fireplaces: 1
    • Fireplace features: Living Room, Fireplace Screen
    Interior area
    • Total structure area: 2,015
    • Total interior livable area: 2,015 sqft
    • Finished area above ground: 1,682
    • Finished area below ground: 333

    Property

    Parking
    • Total spaces: 2
    • Parking features: Attached, Garage Faces Side
    • Attached garage spaces: 2
    Features
    • Fencing: Wood
    Lot
    • Size: 8,920 Square Feet
    • Dimensions: 109 x 179 x 1
    • Features: Corner Lot, Level
    Details
    • Parcel number: 32120131400000000
    • Special conditions: As Is

    Construction

    Type & style
    • Home type: SingleFamily
    • Architectural style: Cape Cod
    • Property subtype: Single Family Residence
    Materials
    • Brick, Vinyl Siding
    • Roof: Composition
    Condition
    • Fixer
    • Year built: 1935

    Utilities & green energy

    • Water: Public

    Community & HOA

    Community
    • Subdivision: Delridge Add
    HOA
    • Has HOA: No
    Location
    • Region: Independence

    Financial & listing details

    • Tax assessed value: $169,850
    • Annual tax amount: $1,952
    • Date on market: 3/12/2024
    • Listing terms: Cash,Conventional,FHA,VA Loan
    • Exclusions: See Disclosure
    • Ownership: Private
    • Road surface type: Paved

    Price history

    DateEventPrice
    4/12/2024Listing removed$190,000$94/sqft
    Source: ReeceNichols Real Estate #2475019 Report a problem
    4/4/2024Sold--
    Source: Heartland MLS as distributed by MLS GRID #2475019 Report a problem
    3/16/2024Pending sale$190,000$94/sqft
    Source: ReeceNichols Real Estate #2475019 Report a problem
    3/16/2024Contingent$190,000$94/sqft
    Source: Heartland MLS as distributed by MLS GRID #2475019 Report a problem
    3/12/2024Listed for sale$190,000$94/sqft
    Source: Heartland MLS as distributed by MLS GRID #2475019 Report a problem

    Public tax history

    YearProperty taxesTax assessment
    2025$2,002 +0.1%$32,272 +15%
    2024$2,001 +2.5%$28,063
    2023$1,952 -8.9%$28,063 -0.2%
    2022$2,142 +0.4%$28,120
    2021$2,133 +11.1%$28,120 +14.2%
    2020$1,920 +1.5%$24,632
    2019$1,891 $24,632 +14.9%
    2018$1,891 +8%$21,438
    2017$1,751 +3.7%$21,438 +2.6%
    2016$1,688 +4.8%$20,900 +3%
    2014$1,610 +0.6%$20,292
    2013$1,601 +1.2%$20,292
    2012$1,581 +24.6%$20,292
    2011$1,270 +2.4%$20,292 +22.4%
    2010$1,239 -7.5%$16,572
    2009$1,340 +2.5%$16,572 -11%
    2008$1,308 +3.4%$18,620
    2007$1,265 +0%$18,620 +4%
    2006$1,265 +13.4%$17,904
    2005$1,115 +0%$17,904 +15%
    2004$1,115 +13.7%$15,569
    2003$981 +0%$15,569 +15%
    2002$981 +0.2%$13,538
    2001$979 $13,538
    Find assessor info on the county website

    Neighborhood: Pitcher

    Nearby schools

    GreatSchools rating
    Get a cash offer in 3 minutes
    Find out how much your home could sell for in as little as 3 minutes with a no-obligation cash offer.
    Estimated market value
    $256,700
    Get a cash offer in 3 minutes
    Find out how much your home could sell for in as little as 3 minutes with a no-obligation cash offer.
    Estimated market value
    $256,700