If you’ve been waiting for a home with character, solid features, and plenty of opportunity to make it your own, this one deserves a look! This 3-bedroom, 2-bath ranch offers real hardwood floors throughout the main level, a functional layout, and spaces just waiting for a fresh vision.
The basement rec room has real personality and brings a fun, funky retro vibe, complete with a built-in bar and kitchenette/wet bar area...the perfect setup for game days, movie nights, entertaining, or creating the ultimate hangout space.
Out back, the nicely sized yard offers plenty of room to enjoy the outdoors, while the patio provides a great spot for grilling, relaxing, or gathering with friends. Conveniently located in Independence near shopping, dining, parks, and highway access, this home offers a great combination of character, possibilities, and potential. Bring your ideas and make it yours!
**Seller will consider FHA or VA loan if Buyer is responsible for any and all appraisal-required repairs/updates; this must be stated in Additional Terms of contract.** House is being sold as-is; seller unable to make repairs.
Pending
$189,000
3701 S Randall Dr, Independence, MO 64055
3beds
1,600sqft
Single Family Residence
Built in 1962
9,271 Square Feet Lot
$-- Zestimate®
$118/sqft
$-- HOA
What's special
- 27 days
- 889
- 77
Likely to sell faster than
Zillow last checked:
Listing updated:
Listed by:
Jenn Chism 816-718-0908,
Real Broker, LLC-MO,
C Lorance Team 816-774-1112,
Real Broker, LLC-MO
Source: Heartland MLS as distributed by MLS GRID,MLS#: 2636373
Facts & features
Interior
Bedrooms & bathrooms
- Bedrooms: 3
- Bathrooms: 2
- Full bathrooms: 2
Primary bedroom
- Level: Main
- Dimensions: 12.1 x 10.11
Bedroom 2
- Level: Main
- Dimensions: 9.11 x 9.3
Bedroom 3
- Level: Main
- Dimensions: 9.6 x 12.7
Bathroom 1
- Level: Main
- Dimensions: 7.3 x 10.11
Bathroom 2
- Level: Basement
- Dimensions: 8.7 x 3.9
Dining room
- Level: Main
- Dimensions: 9 x 10.11
Kitchen
- Features: Linoleum
- Level: Main
- Dimensions: 7.8 x 10.11
Living room
- Features: Ceiling Fan(s)
- Level: Main
- Dimensions: 15.3 x 12.7
Recreation room
- Level: Basement
- Dimensions: 19.1 x 23.4
Heating
- Forced Air
Cooling
- Electric
Appliances
- Included: Dishwasher, Disposal, Electric Range
- Laundry: In Basement
Features
- Ceiling Fan(s), Wet Bar
- Flooring: Wood
- Basement: Finished,Full
- Number of fireplaces: 1
- Fireplace features: Basement, Gas
Interior area
- Total structure area: 1,600
- Total interior livable area: 1,600 sqft
- Finished area above ground: 950
- Finished area below ground: 650
Video & virtual tour
Property
Parking
- Total spaces: 1
- Parking features: Attached, Garage Door Opener, Garage Faces Front
- Attached garage spaces: 1
Features
- Patio & porch: Patio, Porch
- Fencing: Metal
Lot
- Size: 9,271 Square Feet
- Features: City Limits, Many Trees
Details
- Additional structures: Shed(s)
- Parcel number: 33120051600000000
Construction
Type & style
- Home type: SingleFamily
- Architectural style: Traditional
- Property subtype: Single Family Residence
Materials
- Brick Veneer
- Roof: Composition
Condition
- Fixer
- Year built: 1962
Utilities & green energy
- Sewer: Public Sewer
- Water: Public
Community & HOA
Community
- Subdivision: Sycamore Hills
HOA
- Has HOA: No
Location
- Region: Independence
Financial & listing details
- Price per square foot: $118/sqft
- Tax assessed value: $122,990
- Annual tax amount: $1,670
- Date on market: 8/14/2026
- Listing terms: Cash,Conventional,FHA,VA Loan
- Exclusions: As-Is
- Ownership: Estate/Trust
- Road surface type: Paved
Estimated market value
Not available
Estimated sales range
Not available
Not available
Price history
| Date | Event | Price |
|---|---|---|
| 8/18/2026 | Pending sale | $189,000$118/sqft |
Source:  Heartland MLS as distributed by MLS GRID #2636373 Report a problem Heartland MLS as distributed by MLS GRID #2636373 Report a problem | ||
| 8/14/2026 | Listed for sale | $189,000$118/sqft |
Source: Heartland MLS as distributed by MLS GRID #2636373 Report a problem | ||
Public tax history
| Year | Property taxes | Tax assessment |
|---|---|---|
| 2025 | $1,670 -11.3% | $23,368 -14% |
| 2024 | $1,882 +2.3% | $27,164 |
| 2023 | $1,839 +40.9% | $27,164 +53.7% |
| 2022 | $1,305 +0% | $17,671 |
| 2021 | $1,305 -2.6% | $17,671 +0.3% |
| 2020 | $1,339 +1.6% | $17,618 |
| 2019 | $1,317 | $17,618 +7.7% |
| 2018 | $1,317 0% | $16,356 |
| 2017 | $1,318 +4.7% | $16,356 +2.6% |
| 2016 | $1,259 +4.9% | $15,946 +3% |
| 2014 | $1,201 +0.6% | $15,481 |
| 2013 | $1,193 +1.3% | $15,481 |
| 2012 | $1,179 -3.9% | $15,481 |
| 2011 | $1,226 +2.5% | $15,481 -5.5% |
| 2010 | $1,196 -7.8% | $16,386 |
| 2009 | $1,297 +0.2% | $16,386 -11% |
| 2008 | $1,294 -0.4% | $18,411 |
| 2007 | $1,299 +0.1% | $18,411 |
| 2006 | $1,299 +7.1% | $18,411 |
| 2005 | $1,212 0% | $18,411 +10% |
| 2004 | $1,212 +17.1% | $16,738 |
| 2003 | $1,035 +0.3% | $16,738 +15% |
| 2002 | $1,032 +16.5% | $14,554 |
| 2001 | $886 | $14,554 |
Find assessor info on the county website
Monthly payment
Est. payment
Payment breakdown
Explore the cost of this home by adjusting the details. Changes won't be saved.Climate risks
Neighborhood: Sycamore
Nearby schools
Schools provided by the listing agent
- Elementary: Sycamore Hills
- Middle: Bridger
- High: Truman
Source: Heartland MLS as distributed by MLS GRID. This data may not be complete. We recommend contacting the local school district to confirm school assignments for this home.


Similar homes
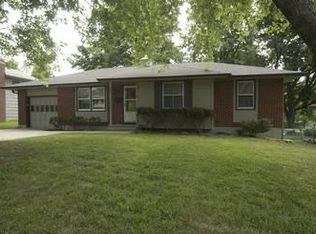
- $215,0003 bd2 ba1.3k sqft12306 E 48th St S, Independence, MO 64055For Sale
 MLS ID #2638548, Kevin Ngo, Platinum Realty LLC. Heartland MLS as distributed by MLS GRID
 - $235,0003 bd2 ba1.7k sqft16412 E 32nd St S, Independence, MO 64055For Sale
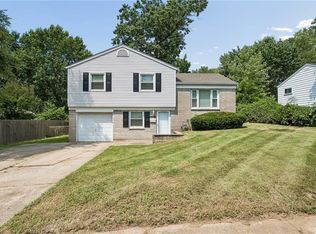 MLS ID #2636341, Charles Gilbert, Sellstate Heartland Realty. Heartland MLS as distributed by MLS GRID
 - $239,5004 bd2 ba1.5k sqft1334 S Main St, Independence, MO 64055For Sale
 MLS ID #2621054, Missy Spero, ReeceNichols - Lees Summit. Heartland MLS as distributed by MLS GRID
 - $199,0004 bd2 ba1.3k sqft531 E College St, Independence, MO 64050For Sale
 MLS ID #2630755, Sherri Oaks, ReeceNichols - Lees Summit. Heartland MLS as distributed by MLS GRID
