Please allow 48 hour response to all offers - Being sold "AS IS" - Step back in time and experience the timeless charm of this beautifully maintained two-story home, where classic character and modern functionality come together. Relax on the welcoming wraparound front porch, perfectly positioned to capture breathtaking western sunsets. Inside, you’ll be captivated by the original French doors, stunning decorative woodwork, an elegant staircase, and beautifully patterned hardwood flooring that showcase the home’s craftsmanship and historic appeal. The spacious floor plan offers a large kitchen with abundant workspace, a formal dining room, and a comfortable living room that flows into an adjoining sitting room. A second set of French doors creates a versatile space ideal for a home office, reading room, playroom, or private retreat. The conveniently located main-floor laundry room provides ample space, including a generous area for a folding table and additional storage. A full bathroom on the main level adds convenience for guests, while a second full bath serves the upstairs bedrooms. The expansive 14’ x 7’ upper landing offers endless possibilities as a sitting area, study nook, or hobby space. Outside, you’ll find a detached garage, a spacious parking area perfect for entertaining family and friends, and plenty of room to enjoy the outdoor setting. Rich with original details, generous living spaces, and endless possibilities, this exceptional home is ready for its next chapter.
Closed
$128,750
3701 S Washington St, Marion, IN 46953
4beds
2,376sqft
Single Family Residence
Built in 1925
0.25 Acres Lot
$129,700 Zestimate®
$--/sqft
$2,522 Estimated rent
Home value
$129,700
$115,000 - $145,000
$2,522/mo
Zestimate® history
Owner options
List your home for rent
$2,522/mo
Rent Zestimate®
Find your next renter with Zillow Rental Manager. Plus, with online applications, you can quickly screen prospective tenants – for free.
$2,522/mo
Rent Zestimate®
Refinance and save
$837/mo
Est. payment
Refinancing to a lower rate could help reduce your monthly payments and save thousands over the life of the loan.
$837/mo
Est. payment
Explore your selling options
Work with a Zillow partner agent
Leverage their expertise and Zillow's premium Showcase listings to get your home seen by more buyers.
Get startedList with your own agent
Get your home in front of millions of buyers by listing it on Zillow.
Learn how to do itSell it yourself
Take full control of how buyers see your home on Zillow by listing For Sale by Owner (FSBO).
List your homeWhat's special
Detached garageSpacious floor planFormal dining roomAdjoining sitting roomWelcoming wraparound front porchOriginal french doorsElegant staircase
Zillow last checked:
Listing updated:
Listed by:
Cathy Hunnicutt Main:765-454-7300,
RE/MAX Realty One
Bought with:
Shannon L Decker-Young, RB14050147
House Hunters Real Estate LLC
Source: IRMLS,MLS#: 202627817
Facts & features
Interior
Bedrooms & bathrooms
- Bedrooms: 4
- Bathrooms: 2
- Full bathrooms: 2
- Main level bedrooms: 1
Bedroom 1
- Level: Main
Bedroom 2
- Level: Upper
Dining room
- Level: Main
- Area: 224
- Dimensions: 14 x 16
Kitchen
- Level: Main
- Area: 238
- Dimensions: 14 x 17
Living room
- Level: Main
- Area: 238
- Dimensions: 17 x 14
Heating
- Natural Gas, Forced Air
Cooling
- Central Air
Appliances
- Included: Range/Oven Hook Up Elec, Dishwasher, Refrigerator, Washer, Dryer-Electric, Electric Range, Electric Water Heater
- Laundry: Electric Dryer Hookup, Main Level, Washer Hookup
Features
- Ceiling Fan(s), Laminate Counters, Entrance Foyer, Natural Woodwork, Tub/Shower Combination, Formal Dining Room
- Flooring: Hardwood, Carpet, Vinyl
- Basement: Partial,Unfinished
- Has fireplace: No
- Fireplace features: None
Interior area
- Total structure area: 2,970
- Total interior livable area: 2,376 sqft
- Finished area above ground: 2,376
- Finished area below ground: 0
Property
Parking
- Total spaces: 1
- Parking features: Detached, Gravel
- Garage spaces: 1
- Has uncovered spaces: Yes
Features
- Levels: Two
- Stories: 2
- Patio & porch: Porch Covered
- Fencing: None
Lot
- Size: 0.25 Acres
- Dimensions: 50x95 and 57x73 and 40x50
- Features: Level, City/Town/Suburb, Landscaped
Details
- Additional parcels included: 2707-18-304-097.000-002
- Parcel number: 270718304096.000002
Construction
Type & style
- Home type: SingleFamily
- Architectural style: Traditional
- Property subtype: Single Family Residence
Materials
- Aluminum Siding, Brick, Vinyl Siding
- Foundation: Slab
Condition
- New construction: No
- Year built: 1925
Utilities & green energy
- Gas: CenterPoint Energy
- Sewer: City
- Water: City, Marion Utilities
Community & HOA
Community
- Features: Sidewalks
- Security: Smoke Detector(s)
- Subdivision: Wigger & Pence
Location
- Region: Marion
Financial & listing details
- Tax assessed value: $35,400
- Annual tax amount: $764
- Date on market: 7/12/2026
- Listing terms: Cash,Conventional
Price history
| Date | Event | Price |
|---|---|---|
| 8/25/2026 | Sold | $128,750+3% |
Source:  IRMLS #202627817 Report a problem IRMLS #202627817 Report a problem | ||
| 8/25/2026 | Pending sale | $125,000 |
Source: IRMLS #202627817 Report a problem | ||
| 7/12/2026 | Listed for sale | $125,000 |
Source: IRMLS #202627817 Report a problem | ||
Public tax history
| Year | Property taxes | Tax assessment |
|---|---|---|
| 2025 | $708 | $35,400 |
| 2024 | $708 | $35,400 |
| 2023 | $708 | $35,400 |
| 2022 | $708 | $35,400 |
| 2021 | $708 | $35,400 |
| 2020 | $708 | $35,400 |
| 2019 | $708 | $35,400 |
| 2018 | $708 | $35,400 |
| 2017 | $708 -0.3% | $35,400 |
| 2016 | $710 +13.1% | $35,400 +12.7% |
| 2014 | $628 -4.8% | $31,400 -4.8% |
| 2013 | $660 +6.2% | $33,000 -5.2% |
| 2012 | $621 +3.3% | $34,800 +10.5% |
| 2011 | $601 -4.6% | $31,500 |
| 2010 | $630 +3.4% | $31,500 -4.8% |
| 2009 | $609 -46% | $33,100 -3.2% |
| 2007 | $1,129 | $34,200 |
| 2006 | -- | $34,200 +9.6% |
| 2005 | -- | $31,200 |
Find assessor info on the county website
Neighborhood: South Marion
Nearby homes
- $2,8002 bd1 ba1.2k sqft110 E 37th St, Marion, IN 46953Off Market
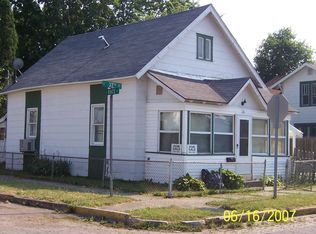
- $33,5002 bd1 ba959 sqft3704 S Race St, Marion, IN 46953Off Market
- $3,6002 bd1 ba880 sqft3706 S Race St, Marion, IN 46953Off Market
- $131,9003 bd2 ba1.4k sqft3708 S Race St, Marion, IN 46953Off Market
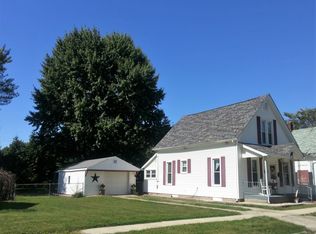
- $23,4003 bd-- ba1.1k sqft3656 S Washington St, Marion, IN 46953Off Market
- $64,000-- bd2 ba2k sqft3702 S Washington St, Marion, IN 46953Off Market
- $32,0003 bd1 ba1.1k sqft3654 S Washington St, Marion, IN 46953Off Market
- $9502 bd1 ba-- sqft3701 S Race St, Marion, IN 46953For Rent
Nearby schools
GreatSchools rating
- 3/10Frances Slocum Elementary SchoolGrades: PK-4Distance: 0.7 mi
- 4/10McCulloch Junior High SchoolGrades: 7-8Distance: 0.2 mi
- 4/10Marion High SchoolGrades: 9-12Distance: 1 mi
Schools provided by the listing agent
- Elementary: Frances Slocum
- Middle: McCulloch
- High: Marion
- District: Marion Community Schools
Source: IRMLS. This data may not be complete. We recommend contacting the local school district to confirm school assignments for this home.


Get pre-qualified for a loan
At Zillow Home Loans, we can pre-qualify you in as little as 5 minutes with no impact to your credit score.An equal housing lender. NMLS #10287.
- Indiana
- Grant County
- Marion
- 46953
- South Marion
- 3701 S Washington St
