A Haven for Enjoyment! Nestled against a lush backdrop of greenery and mere moments from a serene park, this home captures the essence of perfection both inside and out. Indulge in the generous splendor of the primary suite, where an expansive en suite perfectly complements its grandeur. The heart of the home lies in the gourmet kitchen, adorned with a sprawling 9'x5' slab granite island, ideal for culinary endeavors. Bonus room for movie nights or 4th bedroom. Plantation shutters throughout the home opens to designer yard 16x12 haven adorned with a graceful pergola, an outdoor gas fireplace, and a sheltered area for your BBQ escapades. Embracing a corner lot, your sanctuary is cocooned in privacy, with only a sole neighbor at your side. Embark on leisurely strolls along the Rood Bridge back entry walking trail, leading to a tranquil pond, a hidden gem awaiting your discovery. Exceptional living, a symphony of elegance and comfort that welcomes you wholeheartedly. [Home Energy Score = 6. HES Report at https://rpt.greenbuildingregistry.com/hes/OR10220898]
Sold
$699,000
3701 SE Willamette Ave, Hillsboro, OR 97123
4beds
2,534sqft
Residential
Built in 2018
6,098 Square Feet Lot
$662,900 Zestimate®
$276/sqft
$4,194 Estimated rent
Home value
$662,900
$630,000 - $696,000
$4,194/mo
Zestimate® history
Owner options
List your home for rent
$4,194/mo
Rent Zestimate®
Find your next renter with Zillow Rental Manager. Plus, with online applications, you can quickly screen prospective tenants – for free.
$4,194/mo
Rent Zestimate®
Refinance and save
$4,389/mo
Est. payment
Refinancing to a lower rate could help reduce your monthly payments and save thousands over the life of the loan.
$4,389/mo
Est. payment
Explore your selling options
Work with a Zillow partner agent
Leverage their expertise and Zillow's premium Showcase listings to get your home seen by more buyers.
Get startedList with your own agent
Get your home in front of millions of buyers by listing it on Zillow.
Learn how to do itSell it yourself
Take full control of how buyers see your home on Zillow by listing For Sale by Owner (FSBO).
List your homeWhat's special
Outdoor gas fireplaceTranquil pondExceptional livingGraceful pergolaGourmet kitchenPrimary suitePlantation shutters throughout
Zillow last checked:
Listing updated:
Listed by:
Mary Danneman 503-407-6500,
MORE Realty,
Julie Craig 503-758-2777,
MORE Realty
Bought with:
Michael Enloe, 201224020
Premiere Property Group, LLC
Source: RMLS (OR),MLS#: 23268426
Facts & features
Interior
Bedrooms & bathrooms
- Bedrooms: 4
- Bathrooms: 3
- Full bathrooms: 2
- Partial bathrooms: 1
- Main level bathrooms: 1
Rooms
- Room types: Bonus Room, Bedroom 2, Bedroom 3, Dining Room, Family Room, Kitchen, Living Room, Primary Bedroom
Primary bedroom
- Features: Shower, Soaking Tub, Suite, Walkin Closet
- Level: Upper
- Area: 260
- Dimensions: 20 x 13
Bedroom 2
- Level: Upper
- Area: 110
- Dimensions: 11 x 10
Bedroom 3
- Level: Upper
- Area: 110
- Dimensions: 11 x 10
Primary bathroom
- Level: Upper
Dining room
- Features: Country Kitchen, Kitchen Dining Room Combo
- Level: Main
- Area: 180
- Dimensions: 18 x 10
Kitchen
- Features: Country Kitchen, Dishwasher, Eat Bar, Great Room, Pantry, Granite, Plumbed For Ice Maker
- Level: Main
- Area: 273
- Width: 13
Living room
- Features: Great Room, Living Room Dining Room Combo
- Level: Main
- Area: 234
- Dimensions: 18 x 13
Heating
- Forced Air
Cooling
- Central Air
Appliances
- Included: Built In Oven, Cooktop, Dishwasher, Disposal, Free-Standing Refrigerator, Microwave, Plumbed For Ice Maker, Range Hood, Stainless Steel Appliance(s), Washer/Dryer, Gas Water Heater
- Laundry: Laundry Room
Features
- Floor 3rd, Granite, High Ceilings, Soaking Tub, Country Kitchen, Kitchen Dining Room Combo, Eat Bar, Great Room, Pantry, Living Room Dining Room Combo, Shower, Suite, Walk-In Closet(s), Kitchen Island
- Flooring: Laminate
- Windows: Double Pane Windows, Vinyl Frames
- Basement: Crawl Space
- Number of fireplaces: 1
- Fireplace features: Gas, Outside
Interior area
- Total structure area: 2,534
- Total interior livable area: 2,534 sqft
Property
Parking
- Total spaces: 2
- Parking features: Driveway, Garage Door Opener, Attached
- Attached garage spaces: 2
- Has uncovered spaces: Yes
Accessibility
- Accessibility features: Garage On Main, Accessibility
Features
- Stories: 3
- Patio & porch: Covered Patio, Patio, Porch
- Exterior features: Gas Hookup, Raised Beds, Yard
- Fencing: Fenced
- Has view: Yes
- View description: Trees/Woods
Lot
- Size: 6,098 Square Feet
- Features: Level, Private, Trees, Sprinkler, SqFt 5000 to 6999
Details
- Additional structures: GasHookup, ToolShed
- Parcel number: R2197819
- Zoning: MR1
Construction
Type & style
- Home type: SingleFamily
- Architectural style: Traditional
- Property subtype: Residential
- Attached to another structure: Yes
Materials
- Brick, Cement Siding
- Foundation: Concrete Perimeter
- Roof: Composition
Condition
- Resale
- New construction: No
- Year built: 2018
Utilities & green energy
- Gas: Gas Hookup, Gas
- Sewer: Public Sewer
- Water: Public
- Utilities for property: DSL
Community & HOA
Community
- Security: Security Lights, Fire Sprinkler System
- Subdivision: Cpo 9hillsboro/Orenco
HOA
- Has HOA: Yes
- HOA fee: $90 monthly
Location
- Region: Hillsboro
Financial & listing details
- Price per square foot: $276/sqft
- Tax assessed value: $654,430
- Annual tax amount: $5,462
- Date on market: 8/23/2023
- Cumulative days on market: 11 days
- Listing terms: Cash,Conventional,VA Loan
- Road surface type: Paved
Price history
| Date | Event | Price |
|---|---|---|
| 10/6/2023 | Sold | $699,000-0.1%$276/sqft |
Source:  RMLS (OR) #23268426 Report a problem RMLS (OR) #23268426 Report a problem | ||
| 9/3/2023 | Pending sale | $699,900$276/sqft |
Source: RMLS (OR) #23268426 Report a problem | ||
| 8/23/2023 | Listed for sale | $699,900+50.5%$276/sqft |
Source: RMLS (OR) #23268426 Report a problem | ||
| 2/27/2018 | Sold | $464,995$184/sqft |
Source: RMLS (OR) #17284637 Report a problem | ||
Public tax history
| Year | Property taxes | Tax assessment |
|---|---|---|
| 2025 | $5,800 +0.4% | $353,550 +3% |
| 2024 | $5,779 +2.9% | $343,260 +3% |
| 2023 | $5,615 +2.8% | $333,270 +3% |
| 2022 | $5,463 +2.1% | $323,570 |
| 2021 | $5,353 +2.2% | -- |
| 2020 | $5,237 +3% | $305,000 +3% |
| 2019 | $5,087 +38.5% | $296,120 -14% |
| 2018 | $3,674 | $344,180 +346.5% |
| 2017 | $3,674 +1548.7% | $77,080 +482.6% |
| 2016 | $223 | $13,230 |
Find assessor info on the county website
Neighborhood: 97123
Nearby homes
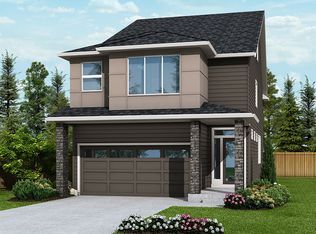
- $662,9003 bd3 ba2.6k sqft3705 SE Willamette Ave, Hillsboro, OR 97123Off Market
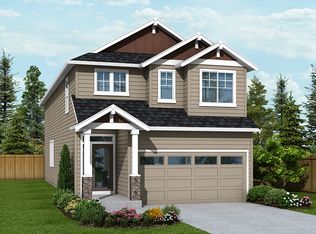
- $656,6004 bd3 ba2.7k sqft3709 SE Willamette Ave, Hillsboro, OR 97123Off Market
- $589,4003 bd3 ba2.5k sqft3700 SE McKenzie Ave, Hillsboro, OR 97123Off Market
- $624,5005 bd3 ba2.3k sqft3718 Willamette, Hillsboro, OR 97123Off Market
- $636,8003 bd3 ba2.7k sqft3715 SE Willamette Ave, Hillsboro, OR 97123Off Market
- $626,0003 bd3 ba2.7k sqft3704 SE McKenzie Ave, Hillsboro, OR 97123Off Market
- $640,0004 bd3 ba2.9k sqft3701 SE McKenzie Ave, Hillsboro, OR 97123Off Market
- $621,1003 bd3 ba2.5k sqft3719 SE Willamette Ave, Hillsboro, OR 97123Off Market
Nearby schools
GreatSchools rating
- 4/10Witch Hazel Elementary SchoolGrades: K-6Distance: 0.5 mi
- 5/10South Meadows Middle SchoolGrades: 7-8Distance: 0.3 mi
- 4/10Hillsboro High SchoolGrades: 9-12Distance: 0.9 mi
Schools provided by the listing agent
- Elementary: Witch Hazel
- Middle: South Meadows
- High: Hillsboro
Source: RMLS (OR). This data may not be complete. We recommend contacting the local school district to confirm school assignments for this home.
Get a cash offer in 3 minutes
Find out how much your home could sell for in as little as 3 minutes with a no-obligation cash offer.
Estimated market value
$662,900
Get a cash offer in 3 minutes
Find out how much your home could sell for in as little as 3 minutes with a no-obligation cash offer.
Estimated market value
$662,900
- Oregon
- Washington County
- Hillsboro
- 97123
- 3701 SE Willamette Ave
Nearby cities
Nearby neighborhoods
Nearby zip codes
Other Hillsboro Topics
