Skip main navigation
Off market
  • $167,000

    3701 SW Atwood Ave, Topeka, KS 66610

    3beds
    864sqft
    Single Family Residence, Residential
    Built in 1959
    9,583 Square Feet Lot
    $167,000 Zestimate®
    $193/sqft
    $1,243 Estimated rent

    Home value

    $167,000

    $159,000 - $175,000

    $1,243/mo

    Zestimate® history
    Loading
    Loading...

    Owner options

    List your home for rent

    $1,243/mo

    Rent Zestimate®

    Find your next renter with Zillow Rental Manager. Plus, with online applications, you can quickly screen prospective tenants – for free.

    Learn more

    $1,243/mo

    Rent Zestimate®

    Refinance and save

    $1,169/mo

    Est. payment

    Refinancing to a lower rate could help reduce your monthly payments and save thousands over the life of the loan.

    See today's rates

    $1,169/mo

    Est. payment

    Explore your selling options

    Work with a Zillow partner agent

    Leverage their expertise and Zillow's premium Showcase listings to get your home seen by more buyers.

    Get started

    List with your own agent

    Get your home in front of millions of buyers by listing it on Zillow.

    Learn how to do it

    Sell it yourself

    Take full control of how buyers see your home on Zillow by listing For Sale by Owner (FSBO).

    List your home

    What's special

    Large fenced-in corner lotNew windowsUpdated kitchen appliancesNew sidingCovered porchGarage floor

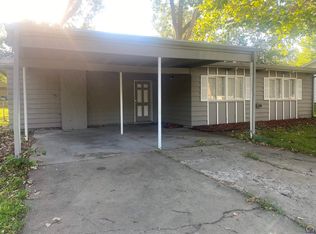
    Super cute modest home with all the curb appeal! Located in a quiet neighborhood on a large fenced-in corner lot. Whether you are looking for a perfect starter home or something with absolutely NO stairs, this property has you covered. Move-in ready, this home offers lots of great fundamental updates like new windows and roof in 2013, new siding (2022) with a lifetime transferrable warranty, a fresh coat of interior paint, and so much more! The updated kitchen appliances and Samsung washer and dryer will stay! Enjoy those hot summer BBQs under your covered porch overlooking your large fully fenced-in backyard. The garage floor is currently framed up and being used as finished space. As far as the seller knows, this floor could be removed to use the garage for parking.

    This property is not currently displayed as for sale or rent on Zillow. This may be different from what's on other websites or public sources.

    Zillow last checked:

    Listing updated:

    Listed by:

    Sherrill Shepard 785-845-7973,

    Better Homes and Gardens Real

    Bought with:

    Nick Koch, SP00243758

    KW One Legacy Partners, LLC

    Source: Sunflower AOR as distributed by MLS GRID,MLS#: 229408MLS Logo

    Facts & features

    Interior

    Bedrooms & bathrooms
    • Bedrooms: 3
    • Bathrooms: 1
    • Full bathrooms: 1
    Rooms
    • Room types: 1st Floor Primary Bedroom, 1st Fl Full Bath
    Primary bedroom
    • Level: Main
    • Area: 112.68
    • Dimensions: 11'1 x 10'2
    Bedroom 2
    • Level: Main
    • Area: 105.71
    • Dimensions: 10'9 x 9'10
    Bedroom 3
    • Level: Main
    • Area: 90.83
    • Dimensions: 9'1 x 10
    Kitchen
    • Level: Main
    • Area: 145.04
    • Dimensions: 14'9 x 9'10
    Laundry
    • Level: Main
    Living room
    • Level: Main
    • Area: 161.42
    • Dimensions: 12'5 x 13
    Heating
    • Natural Gas
    Cooling
    • Central Air
    Appliances
    • Included: Electric Range, Microwave, Dishwasher, Refrigerator, Disposal
    • Laundry: Main Level
    Features
    • Vaulted Ceiling(s)
    • Flooring: Ceramic Tile, Laminate
    • Doors: Storm Door(s)
    • Windows: Insulated Windows
    • Basement: Slab
    • Has fireplace: No
    Interior area
    • Total structure area: 864
    • Total interior livable area: 864 sqft
    • Finished area above ground: 864
    • Finished area below ground: 0

    Property

    Parking
    • Parking features: Attached, Extra Parking, Auto Garage Opener(s), Garage Door Opener
    • Has attached garage: Yes
    Features
    • Entry location: Zero Step Entry
    • Patio & porch: Covered
    • Exterior features: Zero Step Entry
    • Fencing: Fenced,Chain Link
    Lot
    • Size: 9,583 Square Feet
    • Dimensions: 84 x 112
    • Features: Corner Lot, Sidewalk
    Details
    • Additional structures: Shed(s)
    • Parcel number: R65460
    • Special conditions: Standard,Arm's Length

    Construction

    Type & style
    • Home type: SingleFamily
    • Architectural style: Ranch
    • Property subtype: Single Family Residence, Residential
    Materials
    • Vinyl Siding
    • Roof: Composition
    Condition
    • Year built: 1959

    Utilities & green energy

    • Water: Public

    Community & HOA

    Community
    • Subdivision: Greensboro
    HOA
    • Has HOA: No
    Location
    • Region: Topeka

    Financial & listing details

    • Price per square foot: $193/sqft
    • Tax assessed value: $157,380
    • Annual tax amount: $1,417
    • Date on market: 6/6/2023
    • Cumulative days on market: 8 days

    Price history

    DateEventPrice
    7/10/2023Sold--
    Source: Sunflower AOR as distributed by MLS GRID #229408 Report a problem
    6/14/2023Pending sale$150,000$174/sqft
    Source: Sunflower AOR as distributed by MLS GRID #229408 Report a problem
    6/6/2023Listed for sale$150,000$174/sqft
    Source: Sunflower AOR as distributed by MLS GRID #229408 Report a problem
    3/31/2006Sold--
    Source: Sunflower AOR as distributed by MLS GRID #129834 Report a problem

    Public tax history

    YearProperty taxesTax assessment
    2025$2,564 +4.9%$18,099 +3%
    2024$2,444 +47.1%$17,572 +49.6%
    2023$1,661 +17.3%$11,749 +20.4%
    2022$1,417 +6%$9,759 +13%
    2021$1,336 $8,637 +5%
    2020-- $8,225 +3.5%
    2019$1,220 +3%$7,947 +3%
    2018$1,184 -0.2%$7,716
    2017$1,187 -0.1%$7,716
    2014$1,188 $7,716 -1%
    2010-- $7,797
    2008-- $7,797 +1.9%
    2007-- $7,648
    2006-- $7,648 +1.5%
    2005-- $7,533 +3%
    2004-- $7,314 +3.1%
    2003-- $7,096 +2%
    2002-- $6,958 +7.1%
    2000-- $6,498
    Find assessor info on the county website

    Neighborhood: Colly Creek

    Nearby schools

    GreatSchools rating
    Schools provided by the listing agent
    • Elementary: Jardine Elementary School/USD 501
    • Middle: Jardine Middle School/USD 501
    • High: Topeka West High School/USD 501

    Source: Sunflower AOR as distributed by MLS GRID. This data may not be complete. We recommend contacting the local school district to confirm school assignments for this home.

    Sell for more on Zillow
    Get a Zillow Showcase℠ listing at no additional cost and you could sell for .
    $167,000
    2% more
    +$3,340
    With Zillow Showcase(estimated)
    $170,340
    Sell for more on Zillow
    Get a Zillow Showcase℠ listing at no additional cost and you could sell for .
    $167,000
    2% more
    +$3,340
    With Zillow Showcase(estimated)
    $170,340