Skip main navigation
Sold
  • Price Unknown

    3701 Sage Ln, Huntsville, TX 77340

    3beds
    1,841sqft
    Single Family Residence
    Built in 2024
    -- sqft lot
    $352,300 Zestimate®
    $--/sqft
    $2,558 Estimated rent

    Home value

    $352,300

    $335,000 - $370,000

    $2,558/mo

    Zestimate® history
    Loading
    Loading...

    Owner options

    List your home for rent

    $2,558/mo

    Rent Zestimate®

    Find your next renter with Zillow Rental Manager. Plus, with online applications, you can quickly screen prospective tenants – for free.

    Learn more

    $2,558/mo

    Rent Zestimate®

    Refinance and save

    Refinancing to a lower rate could help reduce your monthly payments and save thousands over the life of the loan.

    See today's rates

    Explore your selling options

    Work with a Zillow partner agent

    Leverage their expertise and Zillow's premium Showcase listings to get your home seen by more buyers.

    Get started

    List with your own agent

    Get your home in front of millions of buyers by listing it on Zillow.

    Learn how to do it

    Sell it yourself

    Take full control of how buyers see your home on Zillow by listing For Sale by Owner (FSBO).

    List your home

    What's special

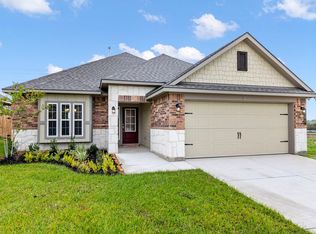
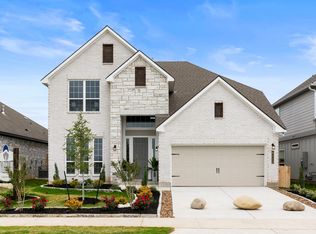
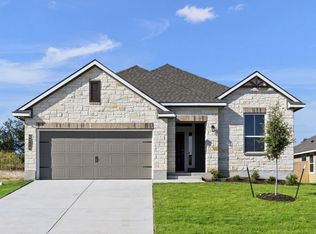
    Some images shown may be from a previously built Stylecraft home of similar design. Actual options, colors, and selections may vary. Contact us for details!If charm and elegance are what you're looking for - Welcome home! A favorite of many, the 1818 has several features that make it stand out from the rest. From the moment your eyes catch the stunning exterior, you're captivated. Interior features include dual living areas to use as you choose, a large kitchen with granite-topped island that is open through the dining and living room, stunning windows flowing with natural light, an optional study alcove, and a spacious primary suite. Stylecraft's selections round out everything that make this floor plan so special.Additional options included: Painted cabinets throughout, a decorative tile backsplash, and integral miniblinds in the rear door

    Zillow last checked:

    Listing updated:

    Source: Stylecraft HomesMLS Logo

    Facts & features

    Interior

    Bedrooms & bathrooms
    • Bedrooms: 3
    • Bathrooms: 2
    • Full bathrooms: 2
    Interior area
    • Total interior livable area: 1,841 sqft

    Property

    Parking
    • Total spaces: 2
    • Parking features: Garage
    • Garage spaces: 2
    Features
    • Levels: 1.0
    • Stories: 1

    Construction

    Type & style
    • Home type: SingleFamily
    • Property subtype: Single Family Residence
    Condition
    • New Construction,Under Construction
    • New construction: Yes
    • Year built: 2024
    Details
    • Builder name: Stylecraft Builders

    Community & neighborhood

    Location
    • Region: Huntsville
    • Subdivision: Spring Lake

    Price history

    DateEventPrice
    9/11/2024Sold--
    Source: Agent Provided Report a problem
    4/17/2024Listed for sale$356,500$194/sqft
    Source: Stylecraft Homes Report a problem

    Public tax history

    Tax history is unavailable.

    Neighborhood: 77340

    Nearby schools

    GreatSchools rating
    Schools provided by the MLS
    • Elementary: Stewart Elementary
    • Middle: Mance Park Middle School
    • High: Huntsville High School
    • District: Huntsville Independent School District

    Source: Stylecraft Homes. This data may not be complete. We recommend contacting the local school district to confirm school assignments for this home.

    Get a cash offer in 3 minutes
    Find out how much your home could sell for in as little as 3 minutes with a no-obligation cash offer.
    Estimated market value
    $352,300
    Get a cash offer in 3 minutes
    Find out how much your home could sell for in as little as 3 minutes with a no-obligation cash offer.
    Estimated market value
    $352,300