Tucked back into a private, wooded setting with no HOA, this Waxhaw home offers updated comfortable living, a flexible layout, and the kind of natural light and privacy buyers consistently ask for. The two-story great room makes an immediate impact with its vaulted ceilings, wood-burning fireplace, and easy flow into the dining area and kitchen.
The kitchen has been refreshed with painted cabinetry, granite countertops, newer appliances (2024 Microwave, Refrigerator and Stove), modern lighting, and good prep space. A window over the sink overlooks the backyard, and the adjoining dining area offers direct access to the patio for weekend grilling or everyday convenience.
The main-level primary suite features a vaulted ceiling, generous wall space for furniture placement, and large windows for soft natural light. The en-suite bath includes a double-sink vanity with plenty of cabinet space below, plus updated lighting, and a walk-in tiled shower with a rainfall head and built-in shelving.
Upstairs, two additional bedrooms share a well-maintained full bath (with Jacuzzi air tub - tiny bubbles), and there’s an open landing that works well as an office, reading space, or hobby nook. All bedrooms have ample closet space and nice light throughout the day.
Outside, the fenced backyard provides both privacy and usability. There’s a paver patio for outdoor dining, space for pets or play, mature trees, and a large storage building with easy access. The oversized carport offers shaded parking plus room for tools and projects.
Additional updates include engineered wood flooring on the main level, fresh paint, updated fixtures, vinyl siding, 30-year architectural shingles, and well-kept major systems. With Union County taxes, convenience to both the Cureton Shopping Center and the Lowe’s/Walmart-anchored center, restaurants, medical offices, and historic downtown Waxhaw, the location offers easy access to everything you need.
Central HVAC and Heat replaced in 2019; Roof 2017; Water Heater 2024.
Tucked inside a peaceful neighborhood - this is a great value in today’s market.
Closed
$392,500
3701 Sandberry Dr, Waxhaw, NC 28173
3beds
1,545sqft
Single Family Residence
Built in 1995
0.46 Acres Lot
$391,700 Zestimate®
$254/sqft
$2,062 Estimated rent
Home value
$391,700
$368,000 - $415,000
$2,062/mo
Zestimate® history
Owner options
List your home for rent
$2,062/mo
Rent Zestimate®
Find your next renter with Zillow Rental Manager. Plus, with online applications, you can quickly screen prospective tenants – for free.
$2,062/mo
Rent Zestimate®
Refinance and save
$2,329/mo
Est. payment
Refinancing to a lower rate could help reduce your monthly payments and save thousands over the life of the loan.
$2,329/mo
Est. payment
Explore your selling options
Work with a Zillow partner agent
Leverage their expertise and Zillow's premium Showcase listings to get your home seen by more buyers.
Get startedList with your own agent
Get your home in front of millions of buyers by listing it on Zillow.
Learn how to do itSell it yourself
Take full control of how buyers see your home on Zillow by listing For Sale by Owner (FSBO).
List your homeWhat's special
Modern lightingWood-burning fireplaceVaulted ceilingsPrivate wooded settingFresh paintUpdated fixturesGood prep space
Zillow last checked:
Listing updated:
Listed by:
Jane Cross jane@carolinarealtyagents.com,
Ivester Jackson Christie's
Bought with:
Tre'Shawn Sketers
Mark Spain Real Estate
Source: Canopy MLS as distributed by MLS GRID,MLS#: 4323123
Facts & features
Interior
Bedrooms & bathrooms
- Bedrooms: 3
- Bathrooms: 3
- Full bathrooms: 2
- 1/2 bathrooms: 1
- Main level bedrooms: 1
Primary bedroom
- Features: Cathedral Ceiling(s), Ceiling Fan(s), Walk-In Closet(s)
- Level: Main
- Area: 191.04 Square Feet
- Dimensions: 12' 0" X 15' 11"
Bedroom s
- Level: Upper
- Area: 132 Square Feet
- Dimensions: 11' 0" X 12' 0"
Bedroom s
- Level: Upper
- Area: 132 Square Feet
- Dimensions: 11' 0" X 12' 0"
Bathroom full
- Level: Main
Bathroom half
- Level: Main
Bathroom full
- Level: Upper
Dining room
- Level: Main
- Area: 106.88 Square Feet
- Dimensions: 9' 6" X 11' 3"
Other
- Features: Ceiling Fan(s), Vaulted Ceiling(s)
- Level: Main
- Area: 268.92 Square Feet
- Dimensions: 19' 11" X 13' 6"
Kitchen
- Features: Breakfast Bar
- Level: Main
- Area: 126.56 Square Feet
- Dimensions: 11' 3" X 11' 3"
Loft
- Level: Upper
- Area: 92.04 Square Feet
- Dimensions: 7' 8" X 12' 0"
Heating
- Electric
Cooling
- Central Air
Appliances
- Included: Dishwasher, Disposal, Electric Oven, Electric Range
- Laundry: Laundry Closet, Main Level
Features
- Breakfast Bar, Pantry, Walk-In Closet(s)
- Flooring: Hardwood
- Doors: Storm Door(s)
- Windows: Insulated Windows
- Has basement: No
- Fireplace features: Great Room
Interior area
- Total structure area: 1,545
- Total interior livable area: 1,545 sqft
- Finished area above ground: 1,545
- Finished area below ground: 0
Property
Parking
- Total spaces: 6
- Parking features: Detached Carport, Driveway
- Carport spaces: 2
- Uncovered spaces: 4
Features
- Levels: One and One Half
- Stories: 1.5
- Patio & porch: Front Porch, Patio
- Fencing: Back Yard,Fenced,Full
Lot
- Size: 0.46 Acres
Details
- Additional structures: Shed(s)
- Parcel number: 06165091
- Zoning: AK2
- Special conditions: Standard
Construction
Type & style
- Home type: SingleFamily
- Property subtype: Single Family Residence
Materials
- Vinyl
- Foundation: Slab
Condition
- New construction: No
- Year built: 1995
Utilities & green energy
- Sewer: Public Sewer
- Water: City
Community & HOA
Community
- Subdivision: Old Hickory
Location
- Region: Waxhaw
Financial & listing details
- Price per square foot: $254/sqft
- Tax assessed value: $406,200
- Annual tax amount: $3,129
- Date on market: 11/21/2025
- Cumulative days on market: 128 days
- Listing terms: Cash,Conventional,FHA,VA Loan
- Road surface type: Concrete, Paved
Price history
| Date | Event | Price |
|---|---|---|
| 3/30/2026 | Sold | $392,500-1.9%$254/sqft |
Source:  Canopy MLS as distributed by MLS GRID #4323123 Report a problem Canopy MLS as distributed by MLS GRID #4323123 Report a problem | ||
| 2/25/2026 | Pending sale | $400,000$259/sqft |
Source: Canopy MLS as distributed by MLS GRID #4323123 Report a problem | ||
| 2/11/2026 | Listed for sale | $400,000$259/sqft |
Source: Canopy MLS as distributed by MLS GRID #4323123 Report a problem | ||
| 1/28/2026 | Pending sale | $400,000$259/sqft |
Source: Canopy MLS as distributed by MLS GRID #4323123 Report a problem | ||
| 11/21/2025 | Listed for sale | $400,000-2.4%$259/sqft |
Source: Canopy MLS as distributed by MLS GRID #4323123 Report a problem | ||
| 11/11/2025 | Listing removed | $410,000$265/sqft |
Source: Canopy MLS as distributed by MLS GRID #4302656 Report a problem | ||
| 9/25/2025 | Listed for sale | $410,000+197.1%$265/sqft |
Source: Canopy MLS as distributed by MLS GRID #4302656 Report a problem | ||
| 10/30/2013 | Sold | $138,000-1.4%$89/sqft |
Source: Canopy MLS as distributed by MLS GRID #2158416 Report a problem | ||
| 7/15/2013 | Price change | $139,900-6.7%$91/sqft |
Source: Plank Road Realty #2158416 Report a problem | ||
| 6/20/2013 | Listed for sale | $149,900+8.7%$97/sqft |
Source: Plank Road Realty #2158416 Report a problem | ||
| 4/6/2013 | Listing removed | $137,900$89/sqft |
Source: RE/MAX Metro Realty #2031387 Report a problem | ||
| 8/3/2012 | Price change | $137,900-1.4%$89/sqft |
Source: RE/MAX METRO REALTY #2031387 Report a problem | ||
| 6/23/2012 | Price change | $139,900-3.5%$91/sqft |
Source: RE/MAX METRO REALTY #2031387 Report a problem | ||
| 5/2/2012 | Price change | $144,900-3.4%$94/sqft |
Source: RE/MAX METRO REALTY #2031387 Report a problem | ||
| 9/20/2011 | Listed for sale | $150,000$97/sqft |
Source: RE/MAX METRO REALTY #2031387 Report a problem | ||
| 8/4/2011 | Listing removed | $150,000$97/sqft |
Source: RE/MAX METRO REALTY #2031387 Report a problem | ||
| 7/20/2011 | Listed for sale | $150,000$97/sqft |
Source: RE/MAX METRO REALTY #2031387 Report a problem | ||
| 12/4/2010 | Listing removed | $150,000$97/sqft |
Source: RE/MAX Metro Realty #977400 Report a problem | ||
| 10/5/2010 | Price change | $150,000-3.2%$97/sqft |
Source: RE/MAX Metro Realty #977400 Report a problem | ||
| 9/14/2010 | Price change | $155,000-1%$100/sqft |
Source: Keller Williams Ballantyne Area #932765 Report a problem | ||
| 8/25/2010 | Price change | $156,500-2%$101/sqft |
Source: Keller Williams Ballantyne Area #932765 Report a problem | ||
| 7/25/2010 | Price change | $159,750-0.2%$103/sqft |
Source: Keller Williams Realty Ballantyne Area #932765 Report a problem | ||
| 6/26/2010 | Price change | $160,000-1.5%$104/sqft |
Source: Keller Williams Ballantyne Area #932765 Report a problem | ||
| 4/28/2010 | Price change | $162,500-1.5%$105/sqft |
Source: Keller Williams Ballantyne Area #932765 Report a problem | ||
| 4/15/2010 | Listed for sale | $165,000+6.8%$107/sqft |
Source: Keller Williams Ballantyne Area #932765 Report a problem | ||
| 6/26/2006 | Sold | $154,500$100/sqft |
Source: Public Record Report a problem | ||
Public tax history
| Year | Property taxes | Tax assessment |
|---|---|---|
| 2025 | $3,129 +23% | $406,200 +63.7% |
| 2024 | $2,544 +1% | $248,100 |
| 2023 | $2,518 | $248,100 |
| 2022 | $2,518 +0.2% | $248,100 |
| 2021 | $2,514 +35.5% | $248,100 +56.2% |
| 2020 | $1,856 -0.2% | $158,800 |
| 2019 | $1,859 +49% | $158,800 0% |
| 2018 | $1,247 | $158,820 +0% |
| 2017 | $1,247 -2.1% | $158,800 0% |
| 2016 | $1,274 | $158,820 |
| 2015 | $1,274 +27.2% | $158,820 +11.4% |
| 2014 | $1,001 | $142,620 |
| 2013 | -- | $142,620 |
| 2012 | -- | $142,620 |
| 2011 | -- | $142,620 |
| 2010 | -- | $142,620 |
| 2009 | $984 | $142,620 |
| 2008 | $984 -3.8% | $142,620 +6.3% |
| 2007 | $1,023 +12.4% | $134,160 |
| 2006 | $910 | $134,160 |
| 2005 | -- | $134,160 |
| 2004 | -- | $134,160 +23.7% |
| 2003 | -- | $108,450 |
| 2002 | -- | $108,450 |
| 2001 | -- | $108,450 |
| 2000 | -- | $108,450 |
Find assessor info on the county website
Neighborhood: 28173
Nearby homes
- $375,4003 bd2 ba1.5k sqft3705 Sandberry Dr, Waxhaw, NC 28173Off Market

- $354,8003 bd2 ba1.2k sqft3613 Sandberry Dr, Waxhaw, NC 28173Off Market
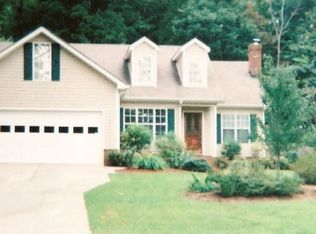
- $370,0003 bd2 ba1.3k sqft3709 Sandberry Dr, Waxhaw, NC 28173Sold

- $367,2003 bd3 ba1.4k sqft3609 Sandberry Dr, Waxhaw, NC 28173Off Market

- $349,8003 bd2 ba1.3k sqft3700 Sandberry Dr, Waxhaw, NC 28173Off Market
- $343,6003 bd2 ba1.1k sqft3706 Sandberry Dr, Waxhaw, NC 28173Off Market
- $360,7003 bd2 ba1.2k sqft7800 Pinetuck Ln, Waxhaw, NC 28173Off Market
- $386,5003 bd2 ba1.4k sqft3605 Sandberry Dr, Waxhaw, NC 28173Off Market
Nearby schools
GreatSchools rating
- 9/10Waxhaw Elementary SchoolGrades: PK-5Distance: 2.2 mi
- 4/10Parkwood Middle SchoolGrades: 6-8Distance: 7.8 mi
- 8/10Parkwood High SchoolGrades: 9-12Distance: 7.7 mi
Get a cash offer in 3 minutes
Find out how much your home could sell for in as little as 3 minutes with a no-obligation cash offer.
Estimated market value
$391,700
Get a cash offer in 3 minutes
Find out how much your home could sell for in as little as 3 minutes with a no-obligation cash offer.
Estimated market value
$391,700
- North Carolina
- Union County
- Waxhaw
- 28173
- 3701 Sandberry Dr
Nearby cities
Nearby neighborhoods
Nearby zip codes
Other Waxhaw Topics
