This beautifully upgraded home blends comfort and style with 4 bedrooms, an office, dining room, fully functioning media room and even your personal flex gym space. From the moment you walk in, you'll notice the luxury wood flooring, elegant crown molding, wainscoting and tons of custom features throughout. Beautiful Built-in cabinetry, great looking countertops, prewired media closet, energy efficiency and convenience with dual smart thermostats, a digital timer for exterior lighting, additional outlets and so much more! Come check out all the EXTRA storage areas in this home from an additional wall of cabinets in the kitchen, custom organization closets, theres even LED lit attic decking. The garage door is insulated and has plenty of shelving, cabinetry, and a dedicated 20-amp circuit—perfect for projects or storage. Not to mention this home sits on over a quarter of an acre with a massive back yard. Just a few houses down from the community park that hosts many of neighborhood events. You don't want to miss it. This meticulously maintained home is move-in ready and ready for your family to make it their own.
Sold
Price Unknown
3701 Sassafras Ct, McKinney, TX 75072
4beds
3,120sqft
Single Family Residence
Built in 2012
0.27 Acres Lot
$594,500 Zestimate®
$--/sqft
$3,938 Estimated rent
Home value
$594,500
$559,000 - $630,000
$3,938/mo
Zestimate® history
Owner options
List your home for rent
$3,938/mo
Rent Zestimate®
Find your next renter with Zillow Rental Manager. Plus, with online applications, you can quickly screen prospective tenants – for free.
$3,938/mo
Rent Zestimate®
Refinance and save
$307/mo
Est. payment
Refinancing to a lower rate could help reduce your monthly payments and save thousands over the life of the loan.
$307/mo
Est. payment
Explore your selling options
Work with a Zillow partner agent
Leverage their expertise and Zillow's premium Showcase listings to get your home seen by more buyers.
Get startedList with your own agent
Get your home in front of millions of buyers by listing it on Zillow.
Learn how to do itSell it yourself
Take full control of how buyers see your home on Zillow by listing For Sale by Owner (FSBO).
List your homeWhat's special
Luxury wood flooringGreat looking countertopsElegant crown moldingCustom featuresBuilt-in cabinetry
Zillow last checked:
Listing updated:
Listed by:
Denise Milliken 0650170 855-450-0442,
Real 855-450-0442
Bought with:
Heather Hicks
Dave Perry Miller Real Estate
Source: NTREIS,MLS#: 20931510
Facts & features
Interior
Bedrooms & bathrooms
- Bedrooms: 4
- Bathrooms: 4
- Full bathrooms: 3
- 1/2 bathrooms: 1
Primary bedroom
- Features: Dual Sinks, En Suite Bathroom, Garden Tub/Roman Tub, Separate Shower, Walk-In Closet(s)
- Level: First
- Dimensions: 16 x 15
Bedroom
- Features: Closet Cabinetry, Split Bedrooms, Walk-In Closet(s)
- Level: Second
- Dimensions: 13 x 11
Bedroom
- Features: Closet Cabinetry, Walk-In Closet(s)
- Level: Second
- Dimensions: 14 x 10
Bedroom
- Features: Closet Cabinetry, Walk-In Closet(s)
- Level: Second
- Dimensions: 11 x 10
Primary bathroom
- Features: Built-in Features, Dual Sinks, En Suite Bathroom, Garden Tub/Roman Tub, Linen Closet
- Level: First
- Dimensions: 12 x 9
Breakfast room nook
- Level: First
- Dimensions: 11 x 11
Dining room
- Level: First
- Dimensions: 16 x 10
Exercise room
- Level: Second
- Dimensions: 12 x 11
Kitchen
- Features: Breakfast Bar, Built-in Features, Granite Counters, Kitchen Island, Pantry, Walk-In Pantry
- Level: First
- Dimensions: 16 x 13
Laundry
- Level: First
- Dimensions: 8 x 6
Living room
- Features: Fireplace
- Level: First
- Dimensions: 17 x 17
Media room
- Features: Built-in Features
- Level: Second
- Dimensions: 20 x 15
Office
- Features: Built-in Features, Ceiling Fan(s)
- Level: First
- Dimensions: 12 x 11
Heating
- Central, Natural Gas, Zoned
Cooling
- Central Air, Ceiling Fan(s), Zoned
Appliances
- Included: Some Gas Appliances, Dishwasher, Disposal, Microwave, Plumbed For Gas, Water Purifier
Features
- Built-in Features, Chandelier, Decorative/Designer Lighting Fixtures, Granite Counters, Kitchen Island, Pantry, Cable TV, Walk-In Closet(s), Wired for Sound
- Flooring: Carpet, Ceramic Tile, Hardwood, Wood
- Has basement: No
- Number of fireplaces: 1
- Fireplace features: Gas, Wood Burning
Interior area
- Total interior livable area: 3,120 sqft
Property
Parking
- Total spaces: 4
- Parking features: Driveway, Garage, Garage Door Opener
- Attached garage spaces: 2
- Carport spaces: 2
- Covered spaces: 4
- Has uncovered spaces: Yes
Features
- Levels: Two
- Stories: 2
- Patio & porch: Covered
- Exterior features: Private Yard
- Pool features: None
- Fencing: Wood
Lot
- Size: 0.27 Acres
- Features: Back Yard, Cul-De-Sac, Interior Lot, Lawn, Landscaped, Sprinkler System
Details
- Parcel number: R1029600A02601
Construction
Type & style
- Home type: SingleFamily
- Architectural style: Traditional,Detached
- Property subtype: Single Family Residence
- Attached to another structure: Yes
Materials
- Brick
- Foundation: Slab
- Roof: Composition,Shingle
Condition
- Year built: 2012
Utilities & green energy
- Water: Public
- Utilities for property: Natural Gas Available, Separate Meters, Water Available, Cable Available
Community & HOA
Community
- Features: Park, Trails/Paths
- Security: Security System, Smoke Detector(s)
- Subdivision: Silver Oak Estates
HOA
- Has HOA: Yes
- Services included: Association Management, Maintenance Grounds
- HOA fee: $307 semi-annually
- HOA name: Winding Creek Homeowners Association
- HOA phone: 972-943-2828
Location
- Region: Mckinney
Financial & listing details
- Tax assessed value: $642,113
- Annual tax amount: $10,331
- Date on market: 5/15/2025
- Cumulative days on market: 40 days
- Listing terms: Cash,Conventional,FHA,VA Loan
Price history
| Date | Event | Price |
|---|---|---|
| 7/14/2025 | Sold | -- |
Source: NTREIS #20931510 Report a problem | ||
| 6/30/2025 | Pending sale | $625,000$200/sqft |
Source: NTREIS #20931510 Report a problem | ||
| 6/25/2025 | Contingent | $625,000$200/sqft |
Source: NTREIS #20931510 Report a problem | ||
| 6/2/2025 | Price change | $625,000-3.8%$200/sqft |
Source: NTREIS #20931510 Report a problem | ||
| 5/15/2025 | Listed for sale | $650,000+2.4%$208/sqft |
Source: NTREIS #20931510 Report a problem | ||
| 6/26/2024 | Listing removed | -- |
Source: NTREIS #20570277 Report a problem | ||
| 6/7/2024 | Price change | $635,000-3.1%$204/sqft |
Source: NTREIS #20570277 Report a problem | ||
| 5/13/2024 | Price change | $655,000-3%$210/sqft |
Source: NTREIS #20570277 Report a problem | ||
| 4/22/2024 | Price change | $675,000-2.2%$216/sqft |
Source: NTREIS #20570277 Report a problem | ||
| 4/5/2024 | Price change | $690,000-1.4%$221/sqft |
Source: NTREIS #20570277 Report a problem | ||
| 3/28/2024 | Listed for sale | $700,000$224/sqft |
Source: NTREIS #20570277 Report a problem | ||
| 4/6/2023 | Listing removed | -- |
Source: NTREIS #20064094 Report a problem | ||
| 6/16/2022 | Listing removed | $700,000$224/sqft |
Source: NTREIS #20064094 Report a problem | ||
| 5/26/2022 | Listed for sale | $700,000$224/sqft |
Source: NTREIS #20064094 Report a problem | ||
Public tax history
| Year | Property taxes | Tax assessment |
|---|---|---|
| 2025 | $9,511 +5.1% | $641,577 +10% |
| 2024 | $9,052 +10.7% | $583,252 +10% |
| 2023 | $8,180 -10% | $530,229 +10% |
| 2022 | $9,089 +1.9% | $482,026 +10% |
| 2021 | $8,921 +2.8% | $438,205 +7.9% |
| 2020 | $8,681 -2.1% | $406,255 -1.1% |
| 2019 | $8,869 +5.1% | $410,681 +10% |
| 2018 | $8,437 +17% | $373,346 -6.5% |
| 2017 | $7,214 | $399,389 +0.7% |
| 2016 | $7,214 +15% | $396,776 +13.3% |
| 2015 | $6,273 | $350,282 +37.4% |
| 2014 | $6,273 | $255,000 +130.2% |
| 2013 | -- | $110,754 |
Find assessor info on the county website
Neighborhood: 75072
Nearby homes
- $587,8003 bd2 ba2.3k sqft1621 Poplar Dr, McKinney, TX 75070Off Market
- $412,5003 bd2 ba1.6k sqft3705 Sassafras Ct, McKinney, TX 75072Off Market
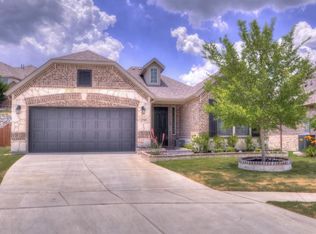
- $614,5003 bd3 ba3.9k sqft3704 Landsdowne Dr, McKinney, TX 75072Off Market
- $417,1003 bd2 ba1.6k sqft1617 Poplar Dr, McKinney, TX 75070Off Market
- $410,4003 bd2 ba1.6k sqft1617 Poplar Dr, McKinney, TX 75072Off Market
- $407,7003 bd2 ba1.5k sqft3709 Sassafras Ct, McKinney, TX 75072Off Market
- $748,000-- bd-- ba4.7k sqft1608 Hastings Blf, McKinney, TX 75072Off Market
- $520,2004 bd3 ba3.1k sqft3708 Landsdowne Dr, McKinney, TX 75072Off Market
Nearby schools
GreatSchools rating
- 10/10Roy Lee Walker Elementary SchoolGrades: K-5Distance: 0.4 mi
- 9/10Faubion Middle SchoolGrades: 6-8Distance: 2.7 mi
- 7/10McKinney High SchoolGrades: 9-12Distance: 2.2 mi
Schools provided by the listing agent
- Elementary: Walker
- Middle: Faubion
- High: Mckinney
- District: McKinney ISD
Source: NTREIS. This data may not be complete. We recommend contacting the local school district to confirm school assignments for this home.
Get a cash offer in 3 minutes
Find out how much your home could sell for in as little as 3 minutes with a no-obligation cash offer.
Estimated market value
$594,500
Get a cash offer in 3 minutes
Find out how much your home could sell for in as little as 3 minutes with a no-obligation cash offer.
Estimated market value
$594,500
- Texas
- Collin County
- McKinney
- 75072
- 3701 Sassafras Ct
Nearby cities
Nearby neighborhoods
Nearby zip codes
Other McKinney Topics
