Skip main navigation
Closed
  • $280,000

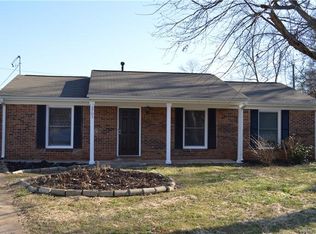
    3701 Shoup Ct, Charlotte, NC 28216

    4beds
    1,230sqft
    Single Family Residence
    Built in 1971
    0.27 Acres Lot
    $281,600 Zestimate®
    $228/sqft
    $1,977 Estimated rent

    Home value

    $281,600

    $265,000 - $301,000

    $1,977/mo

    Zestimate® history
    Loading
    Loading...

    Owner options

    List your home for rent

    $1,977/mo

    Rent Zestimate®

    Find your next renter with Zillow Rental Manager. Plus, with online applications, you can quickly screen prospective tenants – for free.

    Learn more

    $1,977/mo

    Rent Zestimate®

    Refinance and save

    $1,704/mo

    Est. payment

    Refinancing to a lower rate could help reduce your monthly payments and save thousands over the life of the loan.

    See today's rates

    $1,704/mo

    Est. payment

    Explore your selling options

    Work with a Zillow partner agent

    Leverage their expertise and Zillow's premium Showcase listings to get your home seen by more buyers.

    Get started

    List with your own agent

    Get your home in front of millions of buyers by listing it on Zillow.

    Learn how to do it

    Sell it yourself

    Take full control of how buyers see your home on Zillow by listing For Sale by Owner (FSBO).

    List your home

    What's special

    Contemporary ceiling fansSpacious bedroomFresh neutral interior paintGranite countersAiry open updated kitchenLarge windowsExpansive backyard
    *THIS HOME QUALIFIES FOR 100% FINANCING, $15,000 RATE BUY DOWN, UP TO $5,000 IN CLOSING COSTS & NO PMI!!* Welcome home to 3701 Shoup Ct, a picturesque 4 bed 1.5 bath in a growing area of Charlotte. Walking in, a semi-open space unites the living room, kitchen, & dining areas, providing an optimal place for hosting dinner gatherings, game nights, or just making unforgettable memories with loved ones in a beautiful setting. Airy, open, updated kitchen has been renovated w/ all the bells and whistles, including granite counters, new cabinetry, deep sink, SS appliances (dishwasher, electric range + microwave) & large windows that flood the area with tons of natural light. Each spacious bedroom is flexible in function: imagine a designated office space, exercise area, or private study if you'd like to use beyond a traditional bedroom. Full bath is central to all rooms providing the utmost convenience, & has been refreshed w/ new vanity, LVP, & sleek tile surround for the tub/shower. Expansive backyard is a blank canvas: imagine adding a pool, outdoor furniture, gazebo, gardening, workshop/shed - the possibilities are endless. Fresh neutral interior paint, large windows, new LVP, & contemporary ceiling fans further energize & enliven the home. The only 4 bedroom 1-story home to be listed for sale going one mile out from this address and up to 1600 sq. ft. in the last year, this is an opportunity you DO NOT want to miss!!

    Zillow last checked:

    Listing updated:

    Listed by:

    Chris Crawley christophercrawley@kw.com,

    Keller Williams Ballantyne Area

    Bought with:

    Carmina Del Rio Papini

    NorthGroup Real Estate LLC

    Source: Canopy MLS as distributed by MLS GRID,MLS#: 4342902MLS Logo

    Facts & features

    Interior

    Bedrooms & bathrooms
    • Bedrooms: 4
    • Bathrooms: 2
    • Full bathrooms: 1
    • 1/2 bathrooms: 1
    • Main level bedrooms: 4
    Primary bedroom
    • Level: Main
    • Area: 135.81 Square Feet
    • Dimensions: 10' 3" X 13' 3"
    Bedroom s
    • Level: Main
    • Area: 90.07 Square Feet
    • Dimensions: 9' 1" X 9' 11"
    Bedroom s
    • Level: Main
    • Area: 141.5 Square Feet
    • Dimensions: 13' 7" X 10' 5"
    Bedroom s
    • Level: Main
    • Area: 97.13 Square Feet
    • Dimensions: 9' 3" X 10' 6"
    Bathroom full
    • Level: Main
    • Area: 49.6 Square Feet
    • Dimensions: 5' 0" X 9' 11"
    Bathroom half
    • Level: Main
    • Area: 22.9 Square Feet
    • Dimensions: 4' 7" X 5' 0"
    Dining area
    • Level: Main
    • Area: 75.4 Square Feet
    • Dimensions: 7' 8" X 9' 10"
    Kitchen
    • Level: Main
    • Area: 66.96 Square Feet
    • Dimensions: 6' 9" X 9' 11"
    Laundry
    • Level: Main
    • Area: 74.17 Square Feet
    • Dimensions: 9' 8" X 7' 8"
    Living room
    • Features: Ceiling Fan(s)
    • Level: Main
    • Area: 208.56 Square Feet
    • Dimensions: 15' 1" X 13' 10"
    Heating
    • Forced Air
    Cooling
    • Ceiling Fan(s), Central Air
    Appliances
    • Included: Dishwasher, Electric Range, Microwave
    • Laundry: Utility Room, Inside, Main Level
    Features
    • Flooring: Vinyl
    • Has basement: No
    Interior area
    • Total structure area: 1,230
    • Total interior livable area: 1,230 sqft
    • Finished area above ground: 1,230
    • Finished area below ground: 0

    Property

    Parking
    • Parking features: Driveway
    • Has uncovered spaces: Yes
    Features
    • Levels: One
    • Stories: 1
    • Patio & porch: Front Porch
    Lot
    • Size: 0.27 Acres
    Details
    • Parcel number: 03930326
    • Zoning: N1-B
    • Special conditions: Standard

    Construction

    Type & style
    • Home type: SingleFamily
    • Property subtype: Single Family Residence
    Materials
    • Brick Partial, Vinyl
    • Foundation: Slab
    Condition
    • New construction: No
    • Year built: 1971

    Utilities & green energy

    • Sewer: Public Sewer
    • Water: City

    Community & HOA

    Community
    • Subdivision: Garden City
    Location
    • Region: Charlotte

    Financial & listing details

    • Price per square foot: $228/sqft
    • Tax assessed value: $222,600
    • Date on market: 2/3/2026
    • Cumulative days on market: 59 days
    • Listing terms: Cash,Conventional,FHA,Nonconforming Loan,VA Loan
    • Road surface type: Concrete, Paved

    Price history

    DateEventPrice
    5/14/2026Sold$280,000-1.8%$228/sqft
    Source: Canopy MLS as distributed by MLS GRID #4342902 Report a problem
    2/3/2026Listed for sale$285,000+111.1%$232/sqft
    Source: Canopy MLS as distributed by MLS GRID #4342902 Report a problem
    1/24/2020Sold$135,000+78.8%$110/sqft
    Source: Public Record Report a problem
    12/28/2018Sold$75,500$61/sqft
    Source: Public Record Report a problem
    10/23/2018Listed for sale--
    Source: Auction.com Report a problem

    Public tax history

    YearProperty taxesTax assessment
    2025-- $222,600
    2024-- $222,600
    2023-- $222,600 +51.8%
    2022-- $146,600
    2021-- $146,600 -1.1%
    2020-- $148,300
    2019$1,523 +80.5%$148,300 +152.6%
    2018$844 +3.7%$58,700
    2017$813 $58,700
    2016$813 $58,700
    2015$813 -0.3%$58,700
    2014$816 $58,700 +10.5%
    2013-- $53,100 -0.4%
    2012-- $53,300
    2011-- $53,300 -27.9%
    2010-- $73,900
    2009-- $73,900
    2008-- $73,900
    2007-- $73,900
    2006-- $73,900
    2005-- $73,900
    2004-- $73,900
    2003-- $73,900 +24.1%
    2002-- $59,560
    2001-- $59,560
    2000-- $59,560
    Find assessor info on the county website

    Neighborhood: Firestone-Garden Park

    Nearby schools

    GreatSchools rating
    Schools provided by the listing agent
    • Elementary: Oakdale
    • Middle: Ranson
    • High: West Charlotte

    Source: Canopy MLS as distributed by MLS GRID. This data may not be complete. We recommend contacting the local school district to confirm school assignments for this home.

    Get a cash offer in 3 minutes
    Find out how much your home could sell for in as little as 3 minutes with a no-obligation cash offer.
    Estimated market value
    $281,600
    Get a cash offer in 3 minutes
    Find out how much your home could sell for in as little as 3 minutes with a no-obligation cash offer.
    Estimated market value
    $281,600