One of the best deals in Savanna Club for the price! 2/2 with a lanai on a quiet street. Roof 2024 Primary bedroom can fit a king sized bed. An outdoor patio on the back of the home to enjoy grilling outdoors. Open living and formal dining area with a dinette area off the kitchen. This home has fabulous tropical landscaping with all the palm trees. Motivated Seller. Come and view this house and make it your home. HOA includes cable, internet, trash, sewer and access to common areas. Savanna club has 3 clubhouses, 3 pools, 3 exercise rooms with modern equipment, a theater and an on-site restaurant. Pickleball, tennis, and more. There are also a great many clubs to join as well. Be as busy as you want to be. Within minutes to physicians, hospital and beaches.
Sold for $60,000
$60,000
3701 Sleepy Hollow Lane, Port St Lucie, FL 34952
2beds
1,246sqft
Manufactured Home, Single Family Residence
Built in 1995
5,650 Square Feet Lot
$59,800 Zestimate®
$48/sqft
$1,982 Estimated rent
Home value
$59,800
$54,000 - $66,000
$1,982/mo
Zestimate® history
Owner options
List your home for rent
$1,982/mo
Rent Zestimate®
Find your next renter with Zillow Rental Manager. Plus, with online applications, you can quickly screen prospective tenants – for free.
$1,982/mo
Rent Zestimate®
Refinance and save
$671/mo
Est. payment
Refinancing to a lower rate could help reduce your monthly payments and save thousands over the life of the loan.
$671/mo
Est. payment
Explore your selling options
Work with a Zillow partner agent
Leverage their expertise and Zillow's premium Showcase listings to get your home seen by more buyers.
Get startedList with your own agent
Get your home in front of millions of buyers by listing it on Zillow.
Learn how to do itSell it yourself
Take full control of how buyers see your home on Zillow by listing For Sale by Owner (FSBO).
List your homeWhat's special
Zillow last checked:
Listing updated:
Listed by:
Patricia E Smith 772-342-2335,
Select Properties/Treas Coast,
Linda Auster 561-358-2212,
Select Properties/Treas Coast
Bought with:
Peter Negron, 3445298
RE/MAX Gold
Source: BeachesMLS,MLS#: R11099632 Originating MLS: BeachesMLS
Originating MLS: BeachesMLSFacts & features
Interior
Bedrooms & bathrooms
- Bedrooms: 2
- Bathrooms: 2
- Full bathrooms: 2
- Main level bathrooms: 2
- Main level bedrooms: 2
Primary bedroom
- Level: Main
- Area: 182
- Dimensions: 13 X 14
Primary bedroom
- Level: Main
- Area: 182
- Dimensions: 13 X 14
Bedroom 2
- Level: Main
- Area: 144
- Dimensions: 12 X 12
Bedroom 2
- Level: Main
- Area: 144
- Dimensions: 12 X 12
Dining room
- Level: Main
- Area: 72
- Dimensions: 8 X 9
Dining room
- Level: Main
- Area: 72
- Dimensions: 8 X 9
Florida room
- Level: Main
- Area: 180
- Dimensions: 9 X 20
Florida room
- Level: Main
- Area: 180
- Dimensions: 9 X 20
Kitchen
- Level: Main
- Area: 63
- Dimensions: 7 X 9
Kitchen
- Level: Main
- Area: 63
- Dimensions: 7 X 9
Living room
- Level: Main
- Area: 210
- Dimensions: 14 X 15
Living room
- Level: Main
- Area: 210
- Dimensions: 14 X 15
Heating
- Central, Electric
Cooling
- Central Air, Ceiling Fan(s), Electric
Appliances
- Included: Cooktop, Dryer, Dishwasher, Electric Cooktop, Electric Range, Electric Water Heater, Microwave, Refrigerator, Water Heater, Washer
- Laundry: Inside, Laundry Closet, Main Level
Features
- Dining Area, Separate/Formal Dining Room, High Ceilings, Kitchen/Dining Combo, Split Bedrooms, Separate Shower
- Flooring: Laminate, Linoleum, Other, Vinyl, Wood
- Windows: Blinds, Metal, Single Hung
Interior area
- Total structure area: 1,832
- Total interior livable area: 1,246 sqft
Property
Parking
- Total spaces: 2
- Parking features: Attached Carport, Carport, Driveway
- Carport spaces: 1
- Has uncovered spaces: Yes
- Details: CarportSpaces:1.00
Accessibility
- Accessibility features: None
Features
- Levels: One
- Stories: 1
- Entry location: Entry Level Living Area Y
- Patio & porch: Patio, Porch, Screened
- Exterior features: Outdoor Living Area, Porch
- Pool features: Association, Heated
- Waterfront features: None
Lot
- Size: 5,650 Square Feet
- Features: Interior Lot, < 1/4 Acre
Details
- Parcel number: 342570500280000
- On leased land: Yes
- Lease amount: $655
- Land lease expiration date: 4796668800000
- Zoning: Planne
- Special conditions: Standard,Listed As-Is
Construction
Type & style
- Home type: MobileManufactured
- Architectural style: Ranch
- Property subtype: Manufactured Home, Single Family Residence
Materials
- Modular/Prefab
- Roof: Composition,Shingle
Condition
- Resale
- New construction: No
- Year built: 1995
Utilities & green energy
- Electric: 3 Phase
- Sewer: Private Sewer
- Water: Public
- Utilities for property: Cable Available, Electricity Connected, Sewer Available, Water Available
Community & HOA
Community
- Features: Home Owners Association, Property Manager On-Site
- Security: Security Guard
- Senior community: Yes
- Subdivision: SAVANNA CLUB PLAT PHASE THREE
HOA
- Has HOA: Yes
- Amenities included: Basketball Court, Bocce Court, Billiard Room, Business Center, Clubhouse, Fitness Center, Golf Course, Library, Management, Maintenance, Pickleball, Pool, Putting Green(s), Restaurant, Shuffleboard Court, Sauna, Spa/Hot Tub, Tennis Court(s)
- Services included: Common Areas, Cable TV, Recreation Facilities, Reserve Fund, Sewer, Trash, Internet
- HOA fee: $309 monthly
- HOA name: Savanna Club HOA
- HOA phone: 772-340-1889
Location
- Region: Port Saint Lucie
Financial & listing details
- Price per square foot: $48/sqft
- Tax assessed value: $150,700
- Annual tax amount: $892
- Date on market: 5/19/2026
- Cumulative days on market: 344 days
- Listing terms: Cash
- Electric utility on property: Yes
- Road surface type: Paved
Price history
| Date | Event | Price |
|---|---|---|
| 6/22/2026 | Sold | $60,000-9.1%$48/sqft |
Source:  BeachesMLS #R11099632 Report a problem BeachesMLS #R11099632 Report a problem | ||
| 6/2/2026 | Price change | $66,000-7%$53/sqft |
Source: BeachesMLS #R11099632 Report a problem | ||
| 3/25/2026 | Price change | $71,000-12.3%$57/sqft |
Source: BeachesMLS #R11099632 Report a problem | ||
| 3/10/2026 | Price change | $81,000-11%$65/sqft |
Source: BeachesMLS #R11099632 Report a problem | ||
| 1/22/2026 | Price change | $91,000-8.1%$73/sqft |
Source: BeachesMLS #RX-11099632 Report a problem | ||
| 10/14/2025 | Price change | $99,000-20.7%$79/sqft |
Source: BeachesMLS #RX-11099632 Report a problem | ||
| 9/23/2025 | Price change | $124,900-7.1%$100/sqft |
Source: BeachesMLS #RX-11099632 Report a problem | ||
| 7/1/2025 | Price change | $134,500-3.2%$108/sqft |
Source: BeachesMLS #RX-11099632 Report a problem | ||
| 6/16/2025 | Listed for sale | $139,000+456%$112/sqft |
Source: BeachesMLS #RX-11099632 Report a problem | ||
| 12/22/2016 | Sold | $25,000$20/sqft |
Source: BeachesMLS #R10285101 Report a problem | ||
| 11/26/2016 | Pending sale | $25,000$20/sqft |
Source: Berkshire Hathaway Fl Realty #RX-10285101 Report a problem | ||
| 11/23/2016 | Price change | $25,000-28.6%$20/sqft |
Source: Berkshire Hathaway Fl Realty #RX-10285101 Report a problem | ||
| 11/18/2016 | Listed for sale | $34,999-69.4%$28/sqft |
Source: Berkshire Hathaway Fl Realty #RX-10285101 Report a problem | ||
| 6/4/2004 | Sold | $114,500+39.8%$92/sqft |
Source: Public Record Report a problem | ||
| 7/1/1996 | Sold | $81,900$66/sqft |
Source: Public Record Report a problem | ||
Public tax history
| Year | Property taxes | Tax assessment |
|---|---|---|
| 2025 | $2,886 +223.2% | $150,700 +70.2% |
| 2024 | $893 +4.3% | $88,529 +3% |
| 2023 | $856 +5.1% | $85,951 +3% |
| 2022 | $815 +1.8% | $83,448 +3% |
| 2021 | $800 +1.6% | $81,018 +1.4% |
| 2020 | $787 | $79,900 -2.3% |
| 2019 | $787 -50.3% | $81,800 +17.4% |
| 2018 | $1,586 +17.1% | $69,700 +14.8% |
| 2017 | $1,355 +10.1% | $60,700 +7.4% |
| 2016 | $1,230 +154.9% | $56,500 +14.8% |
| 2015 | $483 -0.9% | $49,200 -17.1% |
| 2014 | $487 | $59,378 +1.5% |
| 2013 | -- | $58,500 -0.3% |
| 2012 | -- | $58,700 -1.2% |
| 2011 | -- | $59,400 -6% |
| 2010 | -- | $63,200 -4.5% |
| 2009 | -- | $66,200 -11% |
| 2008 | -- | $74,400 -21.4% |
| 2007 | -- | $94,674 +2.5% |
| 2006 | -- | $92,365 +22.3% |
| 2005 | -- | $75,500 +21.4% |
| 2004 | -- | $62,190 |
| 2003 | -- | -- |
| 2002 | -- | -- |
| 2001 | -- | -- |
| 2000 | -- | -- |
Find assessor info on the county website
Neighborhood: 34952
Nearby homes
- $158,300-- bd-- ba1.3k sqft3703 Sleepy Hollow Ln, Port Saint Lucie, FL 34952Off Market
- $163,6002 bd2 ba1.5k sqft3609 Sleepy Hollow Ln, Port Saint Lucie, FL 34952Off Market
- $166,6002 bd2 ba1.5k sqft3612 Pebble Bch, Port Saint Lucie, FL 34952Off Market
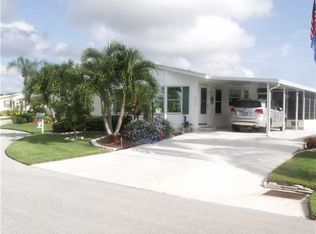
- $189,9002 bd2 ba1.5k sqft3612 Pebble Beach Ln, Port Saint Lucie, FL 34952For Sale
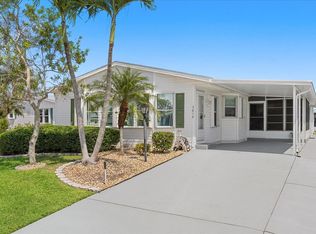
- $178,7003 bd2 ba1.4k sqft3705 Sleepy Hollow Ln, Port Saint Lucie, FL 34952Off Market
- $215,0002 bd2 ba1.3k sqft3700 Pebble Beach Ln, Port Saint Lucie, FL 34952Sold
- $125,700-- bd-- ba936 sqft3608 Pebble Beach Ln, Port Saint Lucie, FL 34952Off Market
- $204,1002 bd2 ba1.4k sqft3704 Pebble Beach Ln, Port Saint Lucie, FL 34952Off Market
Nearby schools
GreatSchools rating
- 6/10Village Green Environmental Studies SchoolGrades: PK-5Distance: 1.7 mi
- 7/10Southport Middle SchoolGrades: 6-8Distance: 3.3 mi
- 4/10Port St. Lucie High SchoolGrades: 9-12Distance: 0.7 mi
Schools provided by the listing agent
- Elementary: Savanna Ridge
- Middle: Northport K-8
- High: Port St. Lucie
Source: BeachesMLS. This data may not be complete. We recommend contacting the local school district to confirm school assignments for this home.
Get a cash offer in 3 minutes
Find out how much your home could sell for in as little as 3 minutes with a no-obligation cash offer.
Estimated market value
$59,800
Get a cash offer in 3 minutes
Find out how much your home could sell for in as little as 3 minutes with a no-obligation cash offer.
Estimated market value
$59,800
- Florida
- Saint Lucie County
- Port Saint Lucie
- 34952
- 3701 Sleepy Hollow Lane
Nearby cities
Nearby neighborhoods
Nearby zip codes
Other Port Saint Lucie Topics
- Apartments for Rent in 34952
- Houses for Sale in 34952
- Houses for Rent in 34952
- 34952 Real Estate
- Port Saint Lucie Condos
- Houses for Sale in Port Saint Lucie
- Newest Listings in Port Saint Lucie
- Port Saint Lucie Home Values
- Port Saint Lucie Real Estate Agents
- Port Saint Lucie Refinance
- Port Saint Lucie Mortgage Rates
