Skip main navigation
Off market
Street View
  • $428,700

    3701 Stone Creek Pkwy, Fort Worth, TX 76137

    4beds
    2baths
    2,625sqft
    SingleFamily
    Built in 1999
    7,405 Square Feet Lot
    $428,700 Zestimate®
    $163/sqft
    $2,830 Estimated rent

    Home value

    $428,700

    $407,000 - $450,000

    $2,830/mo

    Zestimate® history
    Loading
    Loading...

    Owner options

    List your home for rent

    $2,830/mo

    Rent Zestimate®

    Find your next renter with Zillow Rental Manager. Plus, with online applications, you can quickly screen prospective tenants – for free.

    Learn more

    $2,830/mo

    Rent Zestimate®

    Refinance and save

    $3,018/mo

    Est. payment

    Refinancing to a lower rate could help reduce your monthly payments and save thousands over the life of the loan.

    See today's rates

    $3,018/mo

    Est. payment

    Explore your selling options

    Work with a Zillow partner agent

    Leverage their expertise and Zillow's premium Showcase listings to get your home seen by more buyers.

    Get started

    List with your own agent

    Get your home in front of millions of buyers by listing it on Zillow.

    Learn how to do it

    Sell it yourself

    Take full control of how buyers see your home on Zillow by listing For Sale by Owner (FSBO).

    List your home

    What's special

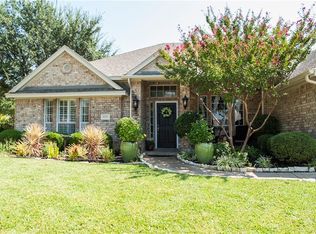
    Open, inviting and beautifully designed describe this outstanding single story all brick David Weekley home with a southern style front porch, nestled on a premium golf course lot in the established neighborhood of Stoneglen at Fossil Creek zoned for award winning Keller schools. Enter this charmer and appreciate a spacious, flowing plan that spills from the foyer into the large living area, to the tiled sunroom and then out onto the patio and deck with a refreshing view of the golf course. The updated kitchen showcases brand new granite countertops, an undermount sink, a new Bosch dishwasher, a digital cooktop, new light fixtures, an abundance of cabinets, a breakfast bar that doubles as an island and 2 buffet serving bars open to the family room making this plan ideal for entertaining. Dine in the elegant formal dining room with a decorator light fixture or casually in the breakfast room with a view of the pool size yard, wood deck and golf course. This very smart floorplan features 4 bedrooms, 2.5 bathrooms and a study tucked just off of the foyer behind double doors. All of the carpeted areas are graced with plush, upscale frieze carpet. Beyond the foyer and study find a welcoming family room anchored by an attractive slate embellished fireplace. Living area 2 is a versatile tiled sunroom with a wall of windows. This room can be configured as additional family room space, a reading room, or a room to serve the growing and changing needs of your personal family dynamic. Offering split bedrooms find the master retreat, with plantation shutters, in a wing of it’s own with a private bathroom complete with an oversized jetted tub, a separate shower, dual sinks and a walk-in closet. The 3 secondary bedrooms boast large closets and easy access to the 2nd full bathroom. No need for 4 bedrooms? Very generous size bedroom 2 can also be used as a gameroom or media room. Step outside onto a nice size patio that leads to a custom deck with panoramic views of the golf course. Other extras in this home include a full sprinkler system, a new water heater installed in 2010, fresh interior paint, a powder bath off of the study and energy efficient solar screens. What a great place to call home located near fine dining, great shopping and major roads.

    This property is not currently displayed as for sale or rent on Zillow. This may be different from what's on other websites or public sources.
    Facts & features

    Interior

    Bedrooms & bathrooms
    • Bedrooms: 4
    • Bathrooms: 2.5
    Heating
    • Forced air
    Cooling
    • Central
    Appliances
    • Included: Dishwasher, Dryer, Microwave, Range / Oven, Washer
    Features
    • Flooring: Tile
    • Has fireplace: Yes
    Interior area
    • Total interior livable area: 2,625 sqft

    Property

    Parking
    • Total spaces: 2
    • Parking features: Garage - Attached
    Features
    • Exterior features: Brick
    Lot
    • Size: 7,405 Square Feet
    Details
    • Parcel number: 06828329

    Construction

    Type & style
    • Home type: SingleFamily
    Condition
    • Year built: 1999

    Community & HOA

    HOA
    • Has HOA: Yes
    • HOA fee: $93 monthly
    Location
    • Region: Fort Worth

    Financial & listing details

    • Price per square foot: $163/sqft
    • Tax assessed value: $392,000
    • Annual tax amount: $2,409

    Price history

    DateEventPrice
    11/5/2011Listing removed$225,000$86/sqft
    Source: Keller Williams #11618354 Report a problem
    9/6/2011Price change$225,000-3.8%$86/sqft
    Source: Sackborn Corp, LLC #11618354 Report a problem
    8/12/2011Price change$233,900+4%$89/sqft
    Source: Keller Williams - Frisco #1155314 Report a problem
    7/14/2011Price change$225,000-3.8%$86/sqft
    Source: Sackborn Corp, LLC #1155314 Report a problem
    7/2/2011Price change$233,900+2.7%$89/sqft
    Source: Keller Williams - Frisco #1155314 Report a problem
    6/28/2011Price change$227,750-2.6%$87/sqft
    Source: Sackborn Corp, LLC #1155314 Report a problem
    3/6/2011Listed for sale$233,900-4.5%$89/sqft
    Source: Keller Williams - Frisco #1155314 Report a problem
    12/22/2009Sold--
    Source: Agent Provided Report a problem
    8/2/2009Listing removed$244,900$93/sqft
    Source: NRT Dallas #11168330 Report a problem
    5/16/2009Price change$244,900-2%$93/sqft
    Source: NRT Dallas #11168330 Report a problem
    3/22/2009Listed for sale$250,000$95/sqft
    Source: NRT Dallas #11168330 Report a problem

    Public tax history

    YearProperty taxesTax assessment
    2025$2,409 -26.1%$392,000 -5.8%
    2024$3,262 -38.8%$415,990 -11.2%
    2023$5,332 -1.8%$468,234 +19.1%
    2022$5,428 +1.5%$393,072 +14.5%
    2021$5,347 +1.5%$343,202 +9.7%
    2020$5,270 +0.7%$312,840 +4.7%
    2019$5,235 +0.8%$298,923 +2.9%
    2018$5,191 +1.3%$290,612 +10%
    2017$5,127 +0.6%$264,193 +6.1%
    2016$5,097 -2.4%$248,915 0%
    2015$5,224 $249,000
    2014$5,224 $249,000 +15.2%
    2013-- $216,100 -2.5%
    2012-- $221,700
    2011-- $221,700 -0.1%
    2010-- $221,900 -5.8%
    2009-- $235,600 +5.1%
    2008-- $224,200 +4.5%
    2007-- $214,500 +13.5%
    2006-- $189,000
    2005-- $189,000
    2004-- $189,000 -14.2%
    2003-- $220,300 -3.9%
    2002-- $229,300 +10.7%
    2001-- $207,200 +1.1%
    2000-- $204,900
    Find assessor info on the county website

    Neighborhood: Fairway Bend

    Nearby schools

    GreatSchools rating
    Schools provided by the listing agent
    • Elementary: PARKVIEW
    • Middle: CHISHOLMTR
    • High: FOSSILHILL
    • District: Keller ISD

    Source: The MLS. This data may not be complete. We recommend contacting the local school district to confirm school assignments for this home.

    Get a cash offer in 3 minutes
    Find out how much your home could sell for in as little as 3 minutes with a no-obligation cash offer.
    Estimated market value
    $428,700
    Get a cash offer in 3 minutes
    Find out how much your home could sell for in as little as 3 minutes with a no-obligation cash offer.
    Estimated market value
    $428,700