Excellent opportunity for Buyers. Blessed East Facing home. Open floor plan with vaulted ceiling. Wood floor throughout the common area. Big office room with walk-in closet, just opposite of it a big formal dining room with butler pantry. Kitchen has gas range cooktop, granite countertop and huge pantry along with breakfast room and family room. Family room has vaulted ceiling and wall speakers with stone fireplace and decorative curtains. Master bedroom has ample lights along with dual sink, garden tub and customized walk-in closet. Decent size upstairs game room attached with media room. Three bedrooms with two full bathrooms. Big size yard with covered patio.
Recently carpet changed, refrigerator, washer and dryer can convey with offer.
Sold
Price Unknown
3701 Texas Dall Ct, McKinney, TX 75071
4beds
3,609sqft
Single Family Residence
Built in 2016
7,448 Square Feet Lot
$594,600 Zestimate®
$--/sqft
$3,490 Estimated rent
Home value
$594,600
$565,000 - $624,000
$3,490/mo
Zestimate® history
Owner options
List your home for rent
$3,490/mo
Rent Zestimate®
Find your next renter with Zillow Rental Manager. Plus, with online applications, you can quickly screen prospective tenants – for free.
$3,490/mo
Rent Zestimate®
Refinance and save
$264/mo
Est. payment
Refinancing to a lower rate could help reduce your monthly payments and save thousands over the life of the loan.
$264/mo
Est. payment
Explore your selling options
Work with a Zillow partner agent
Leverage their expertise and Zillow's premium Showcase listings to get your home seen by more buyers.
Get startedList with your own agent
Get your home in front of millions of buyers by listing it on Zillow.
Learn how to do itSell it yourself
Take full control of how buyers see your home on Zillow by listing For Sale by Owner (FSBO).
List your homeWhat's special
Zillow last checked:
Listing updated:
Listed by:
Shital Balar 0764464 214-509-0808,
Ebby Halliday, Realtors 214-509-0808
Bought with:
Leslie Stanley
Harold Carter, REALTORS Plano
Source: NTREIS,MLS#: 20638375
Facts & features
Interior
Bedrooms & bathrooms
- Bedrooms: 4
- Bathrooms: 4
- Full bathrooms: 3
- 1/2 bathrooms: 1
Primary bedroom
- Level: First
- Dimensions: 20 x 14
Bedroom
- Level: Second
- Dimensions: 12 x 12
Bedroom
- Level: Second
- Dimensions: 12 x 12
Bedroom
- Level: Second
- Dimensions: 12 x 12
Breakfast room nook
- Level: First
- Dimensions: 11 x 10
Dining room
- Level: First
- Dimensions: 11 x 12
Kitchen
- Level: First
- Dimensions: 11 x 16
Living room
- Level: First
- Dimensions: 16 x 19
Living room
- Level: Second
- Dimensions: 14 x 21
Media room
- Level: Second
- Dimensions: 17 x 13
Office
- Level: First
- Dimensions: 11 x 16
Heating
- Central, Electric, ENERGY STAR Qualified Equipment, Fireplace(s)
Cooling
- Central Air, Electric
Appliances
- Included: Dryer, Dishwasher, Gas Cooktop, Disposal, Gas Water Heater, Microwave, Refrigerator, Vented Exhaust Fan, Warming Drawer
Features
- Chandelier, Eat-in Kitchen, Granite Counters, Kitchen Island, Multiple Staircases, Open Floorplan, Pantry, Vaulted Ceiling(s), Natural Woodwork, Walk-In Closet(s), Wired for Sound
- Flooring: Carpet, Tile, Wood
- Has basement: No
- Number of fireplaces: 1
- Fireplace features: Decorative, Living Room
Interior area
- Total interior livable area: 3,609 sqft
Property
Parking
- Total spaces: 2
- Parking features: Garage, Tandem
- Attached garage spaces: 2
Features
- Levels: Two
- Stories: 2
- Patio & porch: Covered
- Pool features: None
Lot
- Size: 7,448 Square Feet
Details
- Parcel number: R1088000J01701
Construction
Type & style
- Home type: SingleFamily
- Architectural style: Detached
- Property subtype: Single Family Residence
Materials
- Foundation: Slab
- Roof: Composition,Shingle
Condition
- Year built: 2016
Utilities & green energy
- Sewer: Public Sewer
- Water: Public
- Utilities for property: Sewer Available, Water Available
Green energy
- Energy efficient items: Insulation
Community & HOA
Community
- Security: Carbon Monoxide Detector(s), Fire Sprinkler System, Smoke Detector(s)
- Subdivision: Erwin Farms Ph 1
HOA
- Has HOA: Yes
- Services included: Association Management
- HOA fee: $264 quarterly
- HOA name: Essex Management
- HOA phone: 972-428-2030
Location
- Region: Mckinney
Financial & listing details
- Tax assessed value: $635,491
- Annual tax amount: $11,153
- Date on market: 6/18/2024
- Cumulative days on market: 88 days
Price history
| Date | Event | Price |
|---|---|---|
| 9/30/2024 | Sold | -- |
Source: NTREIS #20638375 Report a problem | ||
| 9/25/2024 | Pending sale | $635,000$176/sqft |
Source:  Ebby Halliday Realtors #20638375 Report a problem Ebby Halliday Realtors #20638375 Report a problem | ||
| 9/16/2024 | Contingent | $635,000$176/sqft |
Source: NTREIS #20638375 Report a problem | ||
| 8/13/2024 | Price change | $635,000-1.6%$176/sqft |
Source: NTREIS #20638375 Report a problem | ||
| 8/1/2024 | Price change | $645,000-0.8%$179/sqft |
Source: NTREIS #20638375 Report a problem | ||
| 7/17/2024 | Price change | $649,999-1.5%$180/sqft |
Source: NTREIS #20638375 Report a problem | ||
| 6/18/2024 | Listed for sale | $659,999+1.5%$183/sqft |
Source: NTREIS #20638375 Report a problem | ||
| 11/14/2022 | Sold | -- |
Source: Ebby Halliday solds #20118651_75071 Report a problem | ||
| 10/25/2022 | Pending sale | $650,000$180/sqft |
Source: NTREIS #20118651 Report a problem | ||
| 10/16/2022 | Contingent | $650,000$180/sqft |
Source: NTREIS #20118651 Report a problem | ||
| 9/29/2022 | Price change | $650,000-3.7%$180/sqft |
Source: NTREIS #20118651 Report a problem | ||
| 9/24/2022 | Price change | $674,9990%$187/sqft |
Source: NTREIS #20118651 Report a problem | ||
| 9/16/2022 | Price change | $675,000-1.5%$187/sqft |
Source: NTREIS #20118651 Report a problem | ||
| 9/9/2022 | Listed for sale | $685,000$190/sqft |
Source: NTREIS #20118651 Report a problem | ||
Public tax history
| Year | Property taxes | Tax assessment |
|---|---|---|
| 2025 | $9,406 -5.9% | $635,491 -0.1% |
| 2024 | $9,992 +1.2% | $636,149 +1.8% |
| 2023 | $9,878 +11.2% | $624,637 +32.4% |
| 2022 | $8,887 +1.9% | $471,900 +10% |
| 2021 | $8,725 +4.9% | $429,000 +10% |
| 2020 | $8,318 -7.7% | $390,000 -6.5% |
| 2019 | $9,012 +1.5% | $417,000 +6.4% |
| 2018 | $8,882 +557.6% | $392,000 +2.7% |
| 2017 | $1,351 | $381,718 +601.7% |
| 2016 | $1,351 | $54,400 |
Find assessor info on the county website
Neighborhood: 75071
Nearby homes
- $490,1004 bd3 ba2.4k sqft3617 Texas Dall Ct, McKinney, TX 75071Off Market

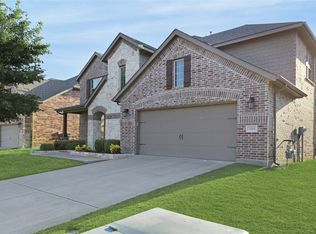
- $--4 bd4 ba3.5k sqft3705 Texas Dall Ct, McKinney, TX 75071Sold
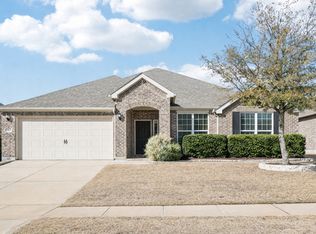
- $475,8003 bd2 ba2.3k sqft3700 Saint Croix Ave, McKinney, TX 75071Off Market
- $--3 bd2 ba2.5k sqft3613 Texas Dall Ct, McKinney, TX 75071Sold
- $581,4004 bd3 ba3.3k sqft3709 Texas Dall Ct, McKinney, TX 75071Off Market
- $474,1003 bd2 ba2.1k sqft3612 Saint Croix Ave, McKinney, TX 75071Off Market
- $--4 bd3 ba2.5k sqft3704 Saint Croix Ave, McKinney, TX 75071Sold
- $503,0004 bd3 ba2.5k sqft3704 Texas Dall Ct, McKinney, TX 75071Off Market
Nearby schools
GreatSchools rating
- 5/10Naomi Press Elementary SchoolGrades: K-5Distance: 2.1 mi
- 8/10Scott Morgan Johnson Middle SchoolGrades: 6-8Distance: 1.3 mi
- 8/10McKinney North High SchoolGrades: 9-12Distance: 1.1 mi
Schools provided by the listing agent
- Elementary: Naomi Press
- Middle: Johnson
- High: McKinney North
- District: McKinney ISD
Source: NTREIS. This data may not be complete. We recommend contacting the local school district to confirm school assignments for this home.
Get a cash offer in 3 minutes
Find out how much your home could sell for in as little as 3 minutes with a no-obligation cash offer.
Estimated market value
$594,600
Get a cash offer in 3 minutes
Find out how much your home could sell for in as little as 3 minutes with a no-obligation cash offer.
Estimated market value
$594,600
- Texas
- Collin County
- McKinney
- 75071
- 3701 Texas Dall Ct
Nearby cities
Nearby neighborhoods
Nearby zip codes
Other McKinney Topics
