Skip main navigation
Off market
  • $410,300

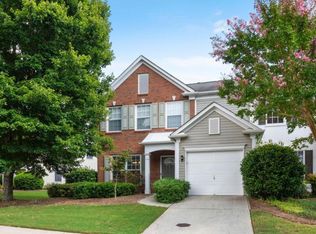
    3701 Timbercreek Cir, Roswell, GA 30076

    3beds
    1,642sqft
    Townhouse
    Built in 2001
    1,655 Square Feet Lot
    $410,300 Zestimate®
    $250/sqft
    $2,553 Estimated rent

    Home value

    $410,300

    $390,000 - $431,000

    $2,553/mo

    Zestimate® history
    Loading
    Loading...

    Owner options

    List your home for rent

    $2,553/mo

    Rent Zestimate®

    Find your next renter with Zillow Rental Manager. Plus, with online applications, you can quickly screen prospective tenants – for free.

    Learn more

    $2,553/mo

    Rent Zestimate®

    Refinance and save

    $2,653/mo

    Est. payment

    Refinancing to a lower rate could help reduce your monthly payments and save thousands over the life of the loan.

    See today's rates

    $2,653/mo

    Est. payment

    Explore your selling options

    Work with a Zillow partner agent

    Leverage their expertise and Zillow's premium Showcase listings to get your home seen by more buyers.

    Get started

    List with your own agent

    Get your home in front of millions of buyers by listing it on Zillow.

    Learn how to do it

    Sell it yourself

    Take full control of how buyers see your home on Zillow by listing For Sale by Owner (FSBO).

    List your home

    What's special

    Beautiful Upgraded End Unit Townhome in the Sought After Swim Community of Creekside at Mansell and located in the Award Winning School District of Milton High School! Featuring an open floor plan this light-filled home is immaculate and move-in ready! Front porch welcomes you into the entry foyer that opens to the dining room with wainscoting and a spacious great room with fireplace. Chef's kitchen with white cabinetry, granite countertops, pantry, bright breakfast area all open to the great room. Walk out to the private, fenced patio and level backyard, perfect for relaxing or entertaining! Upper level includes an oversized owner's suite with vaulted ceiling, private attached luxury spa bath with double vanity, separate shower, soaking tub and large walk-in closet. Two additional generously sized secondary bedrooms and hall bath. Laundry room is conveniently located upstairs. Attached one car garage with available driveway parking. Desirable Roswell location close to schools, dining, shopping, easy access to GA 400 and all points in Metro Atlanta, parks and walking trails, downtown Roswell and Ameris Bank Ampitheatre! Welcome Home!

    This property is off market, which means it's not currently listed for sale or rent on Zillow. This may be different from what's available on other websites or public sources.

    Facts & features

    Interior

    Bedrooms & bathrooms
    • Bedrooms: 3
    • Bathrooms: 3
    • Full bathrooms: 2
    • 1/2 bathrooms: 1
    Heating
    • Heat pump
    Cooling
    • Central
    Appliances
    • Included: Dishwasher, Garbage disposal, Microwave, Refrigerator
    Features
    • Flooring: Hardwood
    • Basement: None
    • Has fireplace: Yes
    Interior area
    • Total interior livable area: 1,642 sqft

    Property

    Parking
    • Parking features: Off-street, Garage
    Features
    • Exterior features: Wood
    Lot
    • Size: 1,655 sqft
    Details
    • Parcel number: 12217105200575

    Construction

    Type & style
    • Home type: Townhouse
    Materials
    • Frame
    • Roof: Composition
    Condition
    • Year built: 2001

    Community & neighborhood

    Location
    • Region: Roswell

    HOA & financial

    HOA
    • Has HOA: Yes
    • HOA fee: $162 monthly

    Other

    Other facts
    • Class: Single Family Attached
    • Sale/Rent: For Sale
    • Property Type: Single Family Attached
    • Amenities: Pool, Clubhouse
    • Cooling Source: Electric
    • Attached Type: Built as Townhouse
    • Basement: Slab/None
    • Cooling Type: Central
    • Boathouse/Dock: No Dock Or Boathouse
    • Heating Source: Electric
    • Stories: 2 Stories
    • Heating Type: Central
    • Kitchen Equipment: Dishwasher, Refrigerator, Garbage Disposal, Microwave - Built In
    • Interior: Double Vanity, Separate Shower
    • Parking: 1 Car, Garage
    • Fireplace Location: In Living Room
    • Water/Sewer: Public Water
    • Roof Type: Composition
    • Unit Description: End Unit
    • Style: Traditional
    • Construction Status: Resale
    • Construction: Brick/Frame
    • Ownership: Condominium
    • ComplexAccess: Card/Code Access
    • Lot Description: Corner
    • Laundry Location: Upstairs
    • Rooms: Great Room, DR - Separate
    • Kitchen/Breakfast: Breakfast Room
    • Ownership: Condominium

    Price history

    DateEventPrice
    9/28/2021Sold$340,000+1.5%$207/sqft
    Source: FMLS GA #6935824 Report a problem
    8/27/2021Pending sale$335,000$204/sqft
    Source: FMLS GA #6935824 Report a problem
    8/26/2021Listed for sale$335,000+38.1%$204/sqft
    Source: FMLS GA #6935824 Report a problem
    5/1/2017Sold$242,500+1.5%$148/sqft
    Source: Public Record Report a problem
    3/13/2017Pending sale$239,000$146/sqft
    Source: KELLER WILLIAMS ATL. MIDTOWN #8149261 Report a problem
    3/10/2017Listed for sale$239,000+22.6%$146/sqft
    Source: KELLER WILLIAMS ATL. MIDTOWN #8149261 Report a problem
    4/30/2015Sold$195,000$119/sqft
    Source: Public Record Report a problem
    4/9/2015Pending sale$195,000$119/sqft
    Source: KELLER WILLIAMS RLTY. BUCKHEA #07426810 Report a problem
    3/30/2015Listed for sale$195,000+4.6%$119/sqft
    Source: KELLER WILLIAMS RLTY. BUCKHEA #07426810 Report a problem
    11/8/2005Sold$186,500+6.4%$114/sqft
    Source: Public Record Report a problem
    6/4/2001Sold$175,200$107/sqft
    Source: Public Record Report a problem

    Public tax history

    YearProperty taxesTax assessment
    2024$3,571 -12.4%$160,840 +3.3%
    2023$4,077 +16.8%$155,680 +17.4%
    2022$3,490 +79.2%$132,640 +29.2%
    2021$1,947 -32%$102,680 +1.2%
    2020$2,863 +15.3%$101,440 +7.4%
    2019$2,484 $94,440 +6.9%
    2018$2,484 $88,320 +13.2%
    2017$2,484 -8.1%$78,000
    2016$2,701 +34.6%$78,000 +14.9%
    2015$2,007 +42.8%$67,880 +15.8%
    2014$1,406 $58,600
    2013-- $58,600
    2012$1,368 $58,600 -11.3%
    2011-- $66,040
    2010$1,623 -6.7%$66,040 -6.5%
    2009$1,739 $70,640
    2008-- $70,640
    2007$1,614 $70,640
    2005-- $70,640 +3.1%
    2004$1,580 +0.3%$68,520 +3.3%
    2003$1,575 -4.6%$66,360 -0.7%
    2002$1,651 $66,800

    Find assessor info on the county website

    Neighborhood: 30076

    Nearby schools

    GreatSchools rating
    Schools provided by the listing agent
    • Elementary: Hembree Springs
    • Middle: Elkins Pointe
    • High: Milton

    Source: The MLS. This data may not be complete. We recommend contacting the local school district to confirm school assignments for this home.

    Get a cash offer in 3 minutes
    Find out how much your home could sell for in as little as 3 minutes with a no-obligation cash offer.
    Estimated market value
    $410,300
    Get a cash offer in 3 minutes
    Find out how much your home could sell for in as little as 3 minutes with a no-obligation cash offer.
    Estimated market value
    $410,300