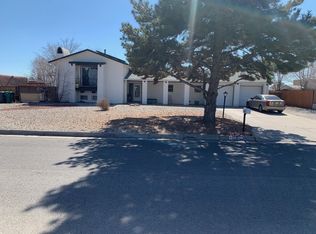
Welcome to this very well maintained home that sits on a large lot and features a convenient circular driveway, finished 2 car garage, 3 spacious bedrooms, 2.5 bathrooms, comfortable kitchen breakfast nook, cozy stone fireplace in living room, master bathroom has been recently updated, newer windows, easy maintainable landscape in front and back and so much more! New Roof & Garage/Workshop in 2021, New water heater 2025, New Water Softener & New Carpet.
For sale
Price cut: $4K (7/14)
$380,000
3701 Torrey Pines Rd SE, Rio Rancho, NM 87124
3beds
1,877sqft
Single Family Residence
Built in 1978
0.29 Acres Lot
$373,900 Zestimate®
$202/sqft
$-- HOA
What's special
Comfortable kitchen breakfast nookConvenient circular drivewayNewer windowsLarge lot
- 136 days
- 341
- 6
Zillow last checked:
Listing updated:
Listed by:
Vincent Ricci 505-907-6479,
Beyond Real-Estate 505-456-2022
Source: SWMLS,MLS#: 1102542
Facts & features
Interior
Bedrooms & bathrooms
- Bedrooms: 3
- Bathrooms: 3
- Full bathrooms: 2
- 1/2 bathrooms: 1
Primary bedroom
- Level: Main
- Area: 208
- Dimensions: 13 x 16
Bedroom 2
- Level: Main
- Area: 154
- Dimensions: 11 x 14
Bedroom 3
- Level: Main
- Area: 154
- Dimensions: 11 x 14
Dining room
- Level: Main
- Area: 165
- Dimensions: 15 x 11
Kitchen
- Level: Main
- Area: 238
- Dimensions: 17 x 14
Living room
- Level: Main
- Area: 320
- Dimensions: 16 x 20
Heating
- Baseboard, Radiant
Cooling
- Evaporative Cooling
Appliances
- Included: Dryer, Dishwasher, Refrigerator, Washer
- Laundry: Electric Dryer Hookup
Features
- Breakfast Area, Ceiling Fan(s), Separate/Formal Dining Room, Dual Sinks, Kitchen Island, Main Level Primary, Pantry, Shower Only, Separate Shower, Walk-In Closet(s)
- Flooring: Carpet, Tile
- Windows: Double Pane Windows, Insulated Windows
- Has basement: No
- Number of fireplaces: 1
Interior area
- Total structure area: 1,877
- Total interior livable area: 1,877 sqft
Property
Parking
- Total spaces: 2
- Parking features: Attached, Garage
- Attached garage spaces: 2
Features
- Levels: One
- Stories: 1
- Patio & porch: Covered, Patio
- Exterior features: Private Yard
- Fencing: Wall
Lot
- Size: 0.29 Acres
Details
- Additional structures: Garage(s), Workshop
- Parcel number: 1013068259498
- Zoning description: R-1
Construction
Type & style
- Home type: SingleFamily
- Property subtype: Single Family Residence
Materials
- Brick Veneer, Frame, Stucco
- Roof: Shingle
Condition
- Resale
- New construction: No
- Year built: 1978
Utilities & green energy
- Sewer: Public Sewer
- Water: Public
- Utilities for property: Cable Available, Electricity Connected, Natural Gas Connected, Phone Available, Sewer Connected, Water Connected
Green energy
- Energy generation: None
Community & HOA
Community
- Subdivision: Panorama Heights
Location
- Region: Rio Rancho
Financial & listing details
- Price per square foot: $202/sqft
- Tax assessed value: $265,961
- Annual tax amount: $3,195
- Date on market: 4/29/2026
- Cumulative days on market: 135 days
- Listing terms: Cash,Conventional,FHA,VA Loan
Estimated market value
$373,900
$355,000 - $393,000
$2,269/mo
Price history
| Date | Event | Price |
|---|---|---|
| 7/14/2026 | Price change | $380,000-1%$202/sqft |
Source:  SWMLS #1102542 Report a problem SWMLS #1102542 Report a problem | ||
| 6/29/2026 | Price change | $384,000-1.3%$205/sqft |
Source: SWMLS #1102542 Report a problem | ||
| 6/16/2026 | Price change | $389,000-1.3%$207/sqft |
Source: SWMLS #1102542 Report a problem | ||
| 5/29/2026 | Price change | $394,000-1.3%$210/sqft |
Source: SWMLS #1102542 Report a problem | ||
| 4/29/2026 | Listed for sale | $399,000+90.1%$213/sqft |
Source: SWMLS #1102542 Report a problem | ||
| 6/17/2020 | Sold | -- |
Source: SWMLS #966320 Report a problem | ||
| 4/24/2020 | Pending sale | $209,900$112/sqft |
Source: Realty One of New Mexico #966320 Report a problem | ||
| 4/14/2020 | Listed for sale | $209,900$112/sqft |
Source: Realty One of New Mexico #966320 Report a problem | ||
Public tax history
| Year | Property taxes | Tax assessment |
|---|---|---|
| 2025 | $3,094 -0.3% | $88,654 +3% |
| 2024 | $3,102 +2.6% | $86,071 +3% |
| 2023 | $3,022 +12.6% | $83,565 +13.8% |
| 2022 | $2,684 +0.8% | $73,418 +3% |
| 2021 | $2,663 +185.2% | $71,279 +130% |
| 2020 | $934 -0.7% | $30,992 0% |
| 2019 | $940 +6.3% | $30,993 |
| 2018 | $884 -9.6% | $30,993 |
| 2017 | $978 | $30,993 |
| 2016 | $978 +2.1% | $30,993 -21.8% |
| 2014 | $958 | $39,628 +17.8% |
| 2013 | $958 | $33,628 -71.7% |
| 2011 | -- | $118,883 |
Find assessor info on the county website
Monthly payment
Est. payment
Payment breakdown
Explore the cost of this home by adjusting the details. Changes won't be saved.Climate risks
Neighborhood: Panorama Heights
- $399,1003 bd2 ba2.1k sqft3703 Torrey Pines Rd SE, Rio Rancho, NM 87124Off Market
- $339,8003 bd2 ba1.8k sqft3609 Torrey Pines Rd SE, Rio Rancho, NM 87124Off Market
- $377,6003 bd2 ba1.7k sqft3700 Oakmount Dr SE, Rio Rancho, NM 87124Off Market
- $422,9004 bd3 ba1.7k sqft3612 Oakmount Dr SE, Rio Rancho, NM 87124Off Market
Similar homes
- $379,0003 bd2 ba1.9k sqft1401 35th Cir SE, Rio Rancho, NM 87124For Sale
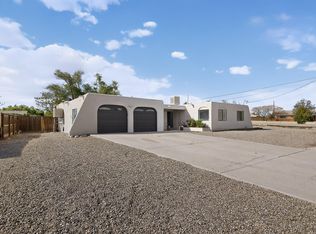 MLS ID #1101918, Janice Martinez, The Hive RE Collective. SWMLS
 - $387,9003 bd2 ba2k sqft1425 32nd Cir SE, Rio Rancho, NM 87124For Sale
 MLS ID #1107028, Jonathan M Ortiz, Southwest Elite Real Estate. SWMLS
 - $329,9003 bd2 ba1.7k sqft900 Peach Tree Rd SE, Rio Rancho, NM 87124For Sale
 MLS ID #1108386, Cindy A Chavez, Realty One of New Mexico. SWMLS
 - $350,0004 bd3 ba1.9k sqft868 Campfire Rd SE, Rio Rancho, NM 87124For Sale
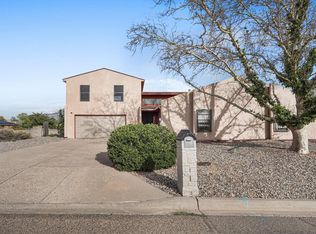 MLS ID #1110129, K2 Omni Group, EXP Realty, LLC. SWMLS
