Skip main navigation
Sold for $485,000
  • $485,000

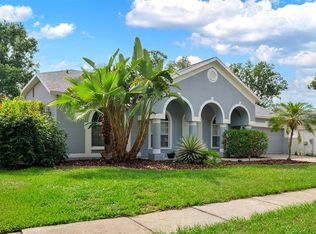
    3701 Treeline Dr, Valrico, FL 33596

    4beds
    2,091sqft
    Single Family Residence
    Built in 1999
    8,468 Square Feet Lot
    $486,400 Zestimate®
    $232/sqft
    $2,883 Estimated rent

    Home value

    $486,400

    $462,000 - $511,000

    $2,883/mo

    Zestimate® history
    Loading
    Loading...

    Owner options

    List your home for rent

    $2,883/mo

    Rent Zestimate®

    Find your next renter with Zillow Rental Manager. Plus, with online applications, you can quickly screen prospective tenants – for free.

    Learn more

    $2,883/mo

    Rent Zestimate®

    Refinance and save

    $3,330/mo

    Est. payment

    Refinancing to a lower rate could help reduce your monthly payments and save thousands over the life of the loan.

    See today's rates

    $3,330/mo

    Est. payment

    Explore your selling options

    Work with a Zillow partner agent

    Leverage their expertise and Zillow's premium Showcase listings to get your home seen by more buyers.

    Get started

    List with your own agent

    Get your home in front of millions of buyers by listing it on Zillow.

    Learn how to do it

    Sell it yourself

    Take full control of how buyers see your home on Zillow by listing For Sale by Owner (FSBO).

    List your home

    What's special

    Welcome to your paradise! This magnificent 4-bedroom, 2-bath home with office/Den is a haven of luxury and comfort. As you step inside, you'll be greeted by the warmth of cherry hardwood floors and soaring 10-foot ceilings, creating an inviting atmosphere throughout. Entertain with ease in the spacious living areas, complete with french doors leading to the lanai, seamlessly blending indoor and outdoor living. The fenced yard encompasses a beautiful pool surrounded by pavers and solar heating, 6 person Hot tub, perfect for year-round enjoyment. Kitchen cabinets featuring quartz countertops and modern appliances. For tech enthusiasts, the home is equipped with whole-house Gigabit ethernet and wired for Dolby Atmos surround sound, offering the ultimate entertainment experience. Additionally, the home boasts a new roof from 2018 and is EV car-ready with a 240V plug in the garage. Spacious yard with a 15x10x14 Tuff Shed (2021). With its impeccable features and endless potential, this home is ready for your personal touch. Short Distance to shopping, schools, YMCA. NO CDD, (LOW Optional HOA) Seller is offering a 1 year Home warranty with the purchase of this home. Don't miss the opportunity to make this your forever home—schedule your showing today!

    Zillow last checked:

    Listing updated:

    Listing Provided by:

    Cole Price 813-462-8823,

    KELLER WILLIAMS SOUTH SHORE 813-641-8300

    Bought with:

    Maitte Ponce Garcia, 3520010

    AVENUE HOMES LLC

    Source: Stellar MLS,MLS#: T3525927MLS LogoOriginating MLS: Pinellas Suncoast

    Facts & features

    Interior

    Bedrooms & bathrooms
    • Bedrooms: 4
    • Bathrooms: 2
    • Full bathrooms: 2
    Primary bedroom
    • Features: Ceiling Fan(s), Walk-In Closet(s)
    • Level: First
    • Dimensions: 16x14
    Bedroom 2
    • Features: Ceiling Fan(s), Built-in Closet
    • Level: First
    Bedroom 3
    • Features: Ceiling Fan(s), Built-in Closet
    • Level: First
    Balcony porch lanai
    • Level: Basement
    • Dimensions: 22x11
    Dining room
    • Level: First
    • Dimensions: 13x14
    Great room
    • Features: Ceiling Fan(s)
    • Level: First
    • Dimensions: 19x15
    Kitchen
    • Level: First
    • Dimensions: 13x11
    Office
    • Level: First
    • Dimensions: 12x14
    Heating
    • Central
    Cooling
    • Central Air
    Appliances
    • Included: Dishwasher, Disposal, Dryer, Electric Water Heater, Microwave, Range, Washer
    • Laundry: Common Area, Inside
    Features
    • Ceiling Fan(s), High Ceilings, Primary Bedroom Main Floor, Smart Home, Solid Surface Counters, Thermostat, Walk-In Closet(s)
    • Flooring: Hardwood
    • Doors: Sliding Doors
    • Has fireplace: No
    Interior area
    • Total structure area: 2,817
    • Total interior livable area: 2,091 sqft

    Property

    Parking
    • Total spaces: 2
    • Parking features: Garage - Attached
    • Attached garage spaces: 2
    Features
    • Levels: One
    • Stories: 1
    • Exterior features: Irrigation System, Private Mailbox, Rain Gutters, Sidewalk
    • Has private pool: Yes
    • Pool features: Heated, In Ground
    Lot
    • Size: 8,468 sqft
    • Dimensions: 73 x 116
    Details
    • Additional structures: Shed(s)
    • Parcel number: U07302136E00000200023.0
    • Zoning: PD
    • Special conditions: None

    Construction

    Type & style
    • Home type: SingleFamily
    • Property subtype: Single Family Residence
    Materials
    • Block, Stucco
    • Foundation: Slab
    • Roof: Shingle
    Condition
    • New construction: No
    • Year built: 1999

    Utilities & green energy

    • Sewer: Public Sewer
    • Water: None
    • Utilities for property: BB/HS Internet Available, Cable Connected, Electricity Connected, Sewer Connected, Water Connected

    Community & neighborhood

    Location
    • Region: Valrico
    • Subdivision: BLOOMINGDALE SEC P Q

    HOA & financial

    HOA
    • Has HOA: Yes
    • HOA fee: $4 monthly
    Other fees
    • Pet fee: $0 monthly
    Other financial information
    • Total actual rent: 0

    Other

    Other facts
    • Ownership: Fee Simple
    • Road surface type: Asphalt

    Price history

    DateEventPrice
    9/5/2024Sold$485,000$232/sqft
    Source: Stellar MLS #T3525927 Report a problem
    7/28/2024Pending sale$485,000$232/sqft
    Source: Stellar MLS #T3525927 Report a problem
    7/11/2024Price change$485,000-1%$232/sqft
    Source: Stellar MLS #T3525927 Report a problem
    6/16/2024Price change$490,000-2%$234/sqft
    Source: Stellar MLS #T3525927 Report a problem
    5/13/2024Listed for sale$500,000+112%$239/sqft
    Source: Stellar MLS #T3525927 Report a problem
    8/6/2015Sold$235,800+0.3%$113/sqft
    Source: Public Record Report a problem
    6/30/2015Pending sale$235,000$112/sqft
    Source: KELLER WILLIAMS REALTY #T2765346 Report a problem
    6/28/2015Listed for sale$235,000+30.6%$112/sqft
    Source: KELLER WILLIAMS REALTY #T2765346 Report a problem
    6/15/2004Sold$179,900+12.2%$86/sqft
    Source: Public Record Report a problem
    6/4/1999Sold$160,400$77/sqft
    Source: Public Record Report a problem

    Public tax history

    YearProperty taxesTax assessment
    2025$7,606 +85.3%$368,335 +58.9%
    2024$4,104 +4%$231,848 +3.2%
    2023$3,948 +5.2%$224,579 +3%
    2022$3,753 +1.5%$218,038 +3%
    2021$3,698 +2.5%$211,687 +1.4%
    2020$3,607 +3.1%$208,764 +2.3%
    2019$3,499 $204,070 +1.9%
    2018$3,499 +2.8%$200,265 -2%
    2017$3,404 +1.4%$204,352 +6.4%
    2016$3,358 -5.4%$192,112 +5.4%
    2015$3,550 +29.1%$182,271 +23.2%
    2014$2,749 $147,962 +1.5%
    2013$2,749 +0.4%$145,775 +1.7%
    2012$2,738 -10.2%$143,338 -9.5%
    2011$3,048 -3.8%$158,407 -4.4%
    2010$3,170 -1.2%$165,678 -0.9%
    2009$3,209 -14.6%$167,266 -13.9%
    2008$3,757 -3.6%$194,323 +3%
    2007$3,899 -4.1%$188,663 +2.5%
    2006$4,064 +0.1%$184,061 +3%
    2005$4,062 $178,700 +21.1%
    2004-- $147,529 +12.9%
    2003-- $130,677 +2.4%
    2002-- $127,614 +1.6%
    2001-- $125,604 +3%
    2000$2,866 $121,946

    Find assessor info on the county website

    Neighborhood: 33596

    Nearby schools

    GreatSchools rating
    Schools provided by the listing agent
    • Elementary: Alafia-HB
    • Middle: Burns-HB
    • High: Bloomingdale-HB

    Source: Stellar MLS. This data may not be complete. We recommend contacting the local school district to confirm school assignments for this home.

    Get a cash offer in 3 minutes
    Find out how much your home could sell for in as little as 3 minutes with a no-obligation cash offer.
    Estimated market value
    $486,400
    Get a cash offer in 3 minutes
    Find out how much your home could sell for in as little as 3 minutes with a no-obligation cash offer.
    Estimated market value
    $486,400