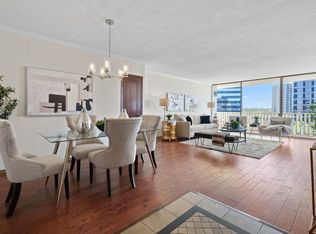

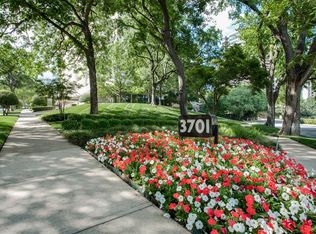
REDUCED! MOTIVATED SELLERS! Priced at $257 sq. ft. and over $45,000 less than Assessed Value, 11-H is one of the best valued condos in Turtle Creek! Don't sacrifice space to live in one of the most beautiful areas of Dallas, nestled between Highland Park and Uptown - Turtle Creek! This roomy 3 bedroom (3rd bedroom makes a great office with floor to ceiling bookshelves), three full bath condo awaits you on the 11th floor of one of Dallas’ coolest, Mid-Century, 13 story, mid-rise condos – Turtle Creek North (TCN)! With lush greenery and parks, this area is the yin and yang of urban and nature. Whip out that turntable, shake your martini and take in the divine Dallas skyline, hop across Woodall Rogers to downtown Dallas, get fit on the Katy Trail, pick up something scrumptious at Eatzi’s or dine at a nearby Michelin Star restaurant! A true Lock-N-Leave property, TCN offers impeccable, 24-7 Concierge, video monitoring of the Bldg., and Valet Service! TCN has undergone significant updating in recent years including parking garage structure, elevators, roof, and bldg. fire sprinkler retrofit! Within the beautifully maintained grounds you'll find a heated pool, grilling area and meditation garden! TCN boasts one of the lowest mid & high-rise HOA dues per square foot in the area, with electric included! The open Living-Kitchen with its wall of windows, opens out to the balcony, enhanced by custom plantation shutters, also in every room. There are two, split, primary bedrooms, both with ensuite baths! Kitchen updates include a new light fixture, granite C-tops, SS appliances, mosaic tile backsplash, and lots of storage! Refrigerator & LG Washer-Dryer Combo included! *SELLER WILL PAY $900. FOR ONE YEAR’S EXTRA PARKING SPACE FOR NEW BUYER WITH ACCEPTABLE OFFER*
Sold
Price Unknown
3701 Turtle Creek Blvd APT 11H, Dallas, TX 75219
3beds
1,613sqft
Condominium, Multi Family
Built in 1962
-- sqft lot
$404,400 Zestimate®
$--/sqft
$4,026 Estimated rent
Home value
$404,400
$368,000 - $445,000
$4,026/mo
Zestimate® history
Owner options
List your home for rent
$4,026/mo
Rent Zestimate®
Find your next renter with Zillow Rental Manager. Plus, with online applications, you can quickly screen prospective tenants – for free.
$4,026/mo
Rent Zestimate®
Refinance and save
$1,561/mo
Est. payment
Refinancing to a lower rate could help reduce your monthly payments and save thousands over the life of the loan.
$1,561/mo
Est. payment
Explore your selling options
Work with a Zillow partner agent
Leverage their expertise and Zillow's premium Showcase listings to get your home seen by more buyers.
Get startedList with your own agent
Get your home in front of millions of buyers by listing it on Zillow.
Learn how to do itSell it yourself
Take full control of how buyers see your home on Zillow by listing For Sale by Owner (FSBO).
List your homeWhat's special
Heated poolFloor to ceiling bookshelvesWall of windowsGrilling areaGranite c-topsMeditation gardenMosaic tile backsplash
Zillow last checked:
Listing updated:
Listed by:
Janet Lambert 0231155 972-841-4738,
Keller Williams Central 469-467-7755
Bought with:
Brandon Green
Greenhouse Texas Real Estate
Source: NTREIS,MLS#: 20786644
Facts & features
Interior
Bedrooms & bathrooms
- Bedrooms: 3
- Bathrooms: 3
- Full bathrooms: 3
Primary bedroom
- Features: En Suite Bathroom
- Level: First
- Dimensions: 18 x 12
Primary bedroom
- Features: Ceiling Fan(s), Walk-In Closet(s)
- Level: First
- Dimensions: 15 x 11
Bedroom
- Features: Built-in Features, Ceiling Fan(s), Other
- Level: First
- Dimensions: 10 x 15
Other
- Features: En Suite Bathroom, Separate Shower
- Level: First
- Dimensions: 6 x 7
Other
- Features: Linen Closet
- Level: First
- Dimensions: 6 x 6
Other
- Features: En Suite Bathroom
- Level: First
- Dimensions: 6 x 8
Kitchen
- Features: Built-in Features, Granite Counters, Pantry
- Level: First
- Dimensions: 19 x 8
Living room
- Level: First
- Dimensions: 19 x 15
Heating
- Central, Electric, Other, Zoned
Cooling
- Central Air, Ceiling Fan(s), Electric, Other
Appliances
- Included: Dishwasher, Electric Range, Disposal, Microwave, Refrigerator, Washer
- Laundry: Common Area, Washer Hookup
Features
- Elevator, Granite Counters, High Speed Internet, Multiple Master Suites, Open Floorplan, Cable TV, Walk-In Closet(s)
- Flooring: Ceramic Tile, Engineered Hardwood, Laminate
- Windows: Shutters
- Has basement: No
- Has fireplace: No
- Fireplace features: None
Interior area
- Total interior livable area: 1,613 sqft
Property
Parking
- Total spaces: 1
- Parking features: Additional Parking, Assigned, Common, Garage, On Street, Valet
- Garage spaces: 1
- Has uncovered spaces: Yes
Features
- Levels: One
- Stories: 1
- Patio & porch: Terrace
- Pool features: In Ground, Outdoor Pool, Pool, Community
Lot
- Size: 1.34 Acres
- Features: Native Plants
Details
- Parcel number: 00000139427880000
Construction
Type & style
- Home type: Condo
- Architectural style: Mid-Century Modern,High Rise
- Property subtype: Condominium, Multi Family
- Attached to another structure: Yes
Materials
- Concrete, Stucco
- Foundation: Other
Condition
- Year built: 1962
Utilities & green energy
- Sewer: Public Sewer
- Water: Public
- Utilities for property: Sewer Available, Water Available, Cable Available
Community & HOA
Community
- Features: Concierge, Elevator, Fitness Center, Laundry Facilities, Pool, Curbs, Sidewalks
- Security: Fire Alarm, Fire Sprinkler System, Key Card Entry, Smoke Detector(s), Security Guard
- Subdivision: Turtle Crk North Condo
HOA
- Has HOA: Yes
- Amenities included: Concierge
- Services included: All Facilities, Association Management, Electricity, Insurance, Maintenance Grounds, Maintenance Structure, Pest Control, Sewer, Security, Trash, Water
- HOA fee: $1,561 monthly
- HOA name: Worth Ross
- HOA phone: 214-526-0185
Location
- Region: Dallas
Financial & listing details
- Tax assessed value: $460,530
- Annual tax amount: $9,753
- Date on market: 11/29/2024
- Cumulative days on market: 246 days
- Listing terms: Cash,Conventional,VA Loan
Price history
| Date | Event | Price |
|---|---|---|
| 8/20/2025 | Sold | -- |
Source: NTREIS #20786644 Report a problem | ||
| 8/11/2025 | Pending sale | $415,500$258/sqft |
Source: NTREIS #20786644 Report a problem | ||
| 8/5/2025 | Listing removed | $3,995$2/sqft |
Source: Zillow Rentals Report a problem | ||
| 8/3/2025 | Contingent | $415,500$258/sqft |
Source: NTREIS #20786644 Report a problem | ||
| 7/10/2025 | Price change | $415,500-2.4%$258/sqft |
Source: NTREIS #20786644 Report a problem | ||
| 7/10/2025 | Price change | $3,995-2.6%$2/sqft |
Source: Zillow Rentals Report a problem | ||
| 6/16/2025 | Listed for rent | $4,100$3/sqft |
Source: Zillow Rentals Report a problem | ||
| 6/13/2025 | Price change | $425,500-0.9%$264/sqft |
Source: NTREIS #20786644 Report a problem | ||
| 5/24/2025 | Price change | $429,500-1.5%$266/sqft |
Source: NTREIS #20786644 Report a problem | ||
| 5/15/2025 | Price change | $436,000-2.1%$270/sqft |
Source: NTREIS #20786644 Report a problem | ||
| 4/29/2025 | Price change | $445,500-3.1%$276/sqft |
Source: NTREIS #20786644 Report a problem | ||
| 4/11/2025 | Price change | $459,900-0.8%$285/sqft |
Source: NTREIS #20786644 Report a problem | ||
| 3/13/2025 | Price change | $463,500-1.2%$287/sqft |
Source: NTREIS #20786644 Report a problem | ||
| 1/29/2025 | Price change | $469,000-1.3%$291/sqft |
Source: NTREIS #20786644 Report a problem | ||
| 1/5/2025 | Price change | $475,000-2.1%$294/sqft |
Source: NTREIS #20786644 Report a problem | ||
| 11/29/2024 | Listed for sale | $485,000+67.8%$301/sqft |
Source: NTREIS #20786644 Report a problem | ||
| 11/19/2012 | Sold | -- |
Source: Agent Provided Report a problem | ||
| 10/30/2012 | Listed for sale | $289,000$179/sqft |
Source: Keller Williams Preston Road Report a problem | ||
Public tax history
| Year | Property taxes | Tax assessment |
|---|---|---|
| 2025 | $2,563 -16.2% | $460,530 |
| 2024 | $3,059 +2.1% | $460,530 +8.4% |
| 2023 | $2,998 -42.9% | $425,000 -1.2% |
| 2022 | $5,254 -4.3% | $430,000 -6.6% |
| 2021 | $5,492 +5.3% | $460,530 +7.5% |
| 2020 | $5,215 +6.7% | $428,290 +18.5% |
| 2019 | $4,886 +4.3% | $361,340 +9.4% |
| 2018 | $4,682 +6.3% | $330,160 |
| 2017 | $4,406 +0.7% | $330,160 +22.6% |
| 2016 | $4,375 -27.8% | $269,230 |
| 2015 | $6,061 | $269,230 |
| 2014 | $6,061 | $269,230 |
| 2013 | -- | -- |
| 2012 | -- | -- |
| 2011 | -- | -- |
| 2010 | -- | -- |
| 2009 | -- | -- |
| 2008 | -- | -- |
| 2007 | -- | -- |
| 2005 | -- | -- |
| 2004 | -- | -- |
| 2003 | -- | -- |
| 2002 | -- | -- |
| 2001 | -- | -- |
Find assessor info on the county website
Neighborhood: 75219
Nearby homes
- $--2 bd2 ba1.1k sqft3701 Turtle Creek Blvd, Dallas, TX 75219Sold
- $--1 bd1 ba1k sqft3701 Turtle Creek Blvd APT 5C, Dallas, TX 75219Sold

- $--1 bd1 ba1k sqft3701 Turtle Creek Blvd APT 7E, Dallas, TX 75219Sold
- $--2 bd2 ba1.4k sqft3701 Turtle Creek Blvd APT 4J, Dallas, TX 75219Sold
- $--2 bd2 ba1.4k sqft3701 Turtle Creek Blvd APT 5J, Dallas, TX 75219Sold
- $--2 bd2 ba1.4k sqft3701 Turtle Creek Blvd APT 8J, Dallas, TX 75219Sold
- $--1 bd1 ba1k sqft3701 Turtle Creek Blvd APT 3K, Dallas, TX 75219Sold
- $--1 bd1 ba973 sqft3701 Turtle Creek Blvd APT 3A, Dallas, TX 75219Sold
Nearby schools
GreatSchools rating
- 4/10Ben Milam Elementary SchoolGrades: PK-5Distance: 0.7 mi
- 6/10Alex W Spence Talented/Gifted AcademyGrades: 6-8Distance: 0.9 mi
- 3/10North Dallas High SchoolGrades: 9-12Distance: 0.5 mi
Schools provided by the listing agent
- Elementary: Milam
- Middle: Spence
- High: North Dallas
- District: Dallas ISD
Source: NTREIS. This data may not be complete. We recommend contacting the local school district to confirm school assignments for this home.
Get a cash offer in 3 minutes
Find out how much your home could sell for in as little as 3 minutes with a no-obligation cash offer.
Estimated market value
$404,400
Get a cash offer in 3 minutes
Find out how much your home could sell for in as little as 3 minutes with a no-obligation cash offer.
Estimated market value
$404,400
- Texas
- Dallas County
- Dallas
- 75219
- 3701 Turtle Creek Blvd Apartment 11H
