Sophisticated, stylish, and effortlessly inviting, this beautifully updated condominium blends contemporary design with everyday comfort. Originally designed as a 3-bedroom residence, this home offers an exceptionally spacious layout with room to live, entertain, and unwind in style. Rich site-finished hardwood floors set the tone, while custom cabinetry, tailored built-ins, and thoughtfully curated designer lighting create a home that feels both polished and warm.
The fully renovated kitchen is sleek and functional, seamlessly opening to the living and dining spaces—ideal for entertaining. A chic bar and butler’s pantry with a wine refrigerator adds the perfect touch for hosting or unwinding at the end of the day. Recessed and art lighting throughout enhance the home’s modern ambiance, while motorized window shades, designer fans, integrated A V wiring, and an in-unit washer and dryer bring convenience to every detail.
Designed with comfort and privacy in mind, the dual-primary layout offers flexibility and a luxurious sense of space. 2 full baths are beautifully appointed with walk-in showers and frameless glass enclosures, creating a spa-like feel. The 3rd bath has a jetted deluxe bathtub with shower feature. Custom closets and exceptional storage throughout ensure everything has its place.
Bathed in natural light from its coveted southwest exposure, this residence feels bright, airy, and uplifting from morning to evening. The spacious balcony, complete with a retractable screen door, is a true extension of the living space—perfect for enjoying sunset skies, fresh air, and a relaxing glass of wine. This is mid-century modern style at its most alluring.
Sold
Price Unknown
3701 Turtle Creek Blvd APT 9H, Dallas, TX 75219
2beds
1,417sqft
Condominium, Multi Family
Built in 1962
-- sqft lot
$457,400 Zestimate®
$--/sqft
$3,333 Estimated rent
Home value
$457,400
$421,000 - $499,000
$3,333/mo
Zestimate® history
Owner options
List your home for rent
$3,333/mo
Rent Zestimate®
Find your next renter with Zillow Rental Manager. Plus, with online applications, you can quickly screen prospective tenants – for free.
$3,333/mo
Rent Zestimate®
Refinance and save
$1,587/mo
Est. payment
Refinancing to a lower rate could help reduce your monthly payments and save thousands over the life of the loan.
$1,587/mo
Est. payment
Explore your selling options
Work with a Zillow partner agent
Leverage their expertise and Zillow's premium Showcase listings to get your home seen by more buyers.
Get startedList with your own agent
Get your home in front of millions of buyers by listing it on Zillow.
Learn how to do itSell it yourself
Take full control of how buyers see your home on Zillow by listing For Sale by Owner (FSBO).
List your homeWhat's special
Designer fansIntegrated a v wiringRich site-finished hardwood floorsDual-primary layoutMotorized window shadesSpa-like feelIn-unit washer and dryer
Zillow last checked:
Listing updated:
Listed by:
Patricia Weiner 0421601 214-210-1500,
Ebby Halliday, REALTORS 214-210-1500,
Chris Hickman 0498510 469-569-1106,
Ebby Halliday, REALTORS
Bought with:
Robin Atherton, 0535305
Keller Williams North Country
Source: NTREIS,MLS#: 21240702
Facts & features
Interior
Bedrooms & bathrooms
- Bedrooms: 2
- Bathrooms: 3
- Full bathrooms: 3
Primary bedroom
- Features: Closet Cabinetry, Ceiling Fan(s), En Suite Bathroom
- Level: First
- Dimensions: 18 x 12
Primary bedroom
- Features: Closet Cabinetry, Ceiling Fan(s), En Suite Bathroom
- Level: First
- Dimensions: 15 x 12
Den
- Features: Built-in Features, Ceiling Fan(s)
- Level: First
- Dimensions: 13 x 11
Kitchen
- Features: Built-in Features, Stone Counters
- Level: First
- Dimensions: 9 x 10
Living room
- Features: Built-in Features
- Level: First
- Dimensions: 30 x 16
Utility room
- Features: Closet
- Level: First
- Dimensions: 3 x 3
Appliances
- Included: Dishwasher, Electric Cooktop, Electric Oven, Disposal, Microwave
- Laundry: Stacked
Features
- Built-in Features, Dry Bar, Decorative/Designer Lighting Fixtures, Granite Counters, High Speed Internet, Multiple Master Suites, Open Floorplan, Cable TV, Wired for Sound
- Flooring: Carpet, Tile, Wood
- Windows: Window Coverings
- Has basement: No
- Has fireplace: No
Interior area
- Total interior livable area: 1,417 sqft
Property
Parking
- Total spaces: 1
- Parking features: Community Structure
- Garage spaces: 1
Features
- Levels: One
- Stories: 1
- Patio & porch: Covered
- Pool features: In Ground, Pool, Community
Lot
- Size: 1.34 Acres
Details
- Parcel number: 00000139427840000
Construction
Type & style
- Home type: Condo
- Architectural style: Mid-Century Modern,High Rise
- Property subtype: Condominium, Multi Family
- Attached to another structure: Yes
Materials
- Concrete
Condition
- Year built: 1962
Utilities & green energy
- Sewer: Public Sewer
- Water: Public
- Utilities for property: Sewer Available, Water Available, Cable Available
Community & HOA
Community
- Features: Concierge, Elevator, Fitness Center, Laundry Facilities, Pool, Community Mailbox
- Security: Gated with Guard
- Subdivision: Turtle Crk North Condo
HOA
- Has HOA: Yes
- Amenities included: Concierge
- Services included: All Facilities, Association Management, Electricity, Insurance, Maintenance Grounds, Maintenance Structure, Sewer, Trash, Water
- HOA fee: $1,587 monthly
- HOA name: See Listing Agent
- HOA phone: 214-526-0185
Location
- Region: Dallas
Financial & listing details
- Tax assessed value: $503,040
- Annual tax amount: $4,987
- Date on market: 4/15/2026
- Cumulative days on market: 19 days
- Listing terms: Cash,Conventional
Price history
| Date | Event | Price |
|---|---|---|
| 6/15/2026 | Sold | -- |
Source: NTREIS #21240702 Report a problem | ||
| 5/14/2026 | Pending sale | $450,000$318/sqft |
Source: NTREIS #21240702 Report a problem | ||
| 5/5/2026 | Contingent | $450,000$318/sqft |
Source: NTREIS #21240702 Report a problem | ||
| 4/15/2026 | Listed for sale | $450,000-7.2%$318/sqft |
Source: NTREIS #21240702 Report a problem | ||
| 9/21/2020 | Listing removed | $485,000$342/sqft |
Source: Briggs Freeman Sotheby's Int'l #14358848 Report a problem | ||
| 8/31/2020 | Pending sale | $485,000$342/sqft |
Source: Briggs Freeman Sotheby's Int'l #14358848 Report a problem | ||
| 6/5/2020 | Listed for sale | $485,000+2.1%$342/sqft |
Source: Briggs Freeman Sotheby's Int'l #14358848 Report a problem | ||
| 7/27/2016 | Listing removed | $475,000$335/sqft |
Source: Briggs Freeman Sotheby's International Realty #13356745 Report a problem | ||
| 6/21/2016 | Pending sale | $475,000$335/sqft |
Source: Briggs Freeman Sotheby's International Realty #13356745 Report a problem | ||
| 6/2/2016 | Price change | $475,000-2.9%$335/sqft |
Source: Briggs Freeman Sotheby's International Realty #13356745 Report a problem | ||
| 5/17/2016 | Price change | $489,000-2%$345/sqft |
Source: Briggs Freeman Sotheby's International Realty #13356745 Report a problem | ||
| 4/12/2016 | Listed for sale | $499,000+66.9%$352/sqft |
Source: Briggs Freeman Sotheby's Int'l #13356745 Report a problem | ||
| 3/12/2012 | Sold | -- |
Source: Agent Provided Report a problem | ||
| 11/9/2011 | Price change | $299,000-0.3%$211/sqft |
Source: Coldwell Banker Residential Brokerage - #11604784 Report a problem | ||
| 10/30/2011 | Listed for sale | $300,000$212/sqft |
Source: Coldwell Banker Residential Brokerage - #11604784 Report a problem | ||
Public tax history
| Year | Property taxes | Tax assessment |
|---|---|---|
| 2025 | $4,987 -17.6% | $503,040 |
| 2024 | $6,055 +3% | $503,040 +9.2% |
| 2023 | $5,881 -21% | $460,530 |
| 2022 | $7,448 -8.7% | $460,530 |
| 2021 | $8,160 -10.9% | $460,530 -6.6% |
| 2020 | $9,160 -8.6% | $493,120 +10.5% |
| 2019 | $10,019 -2.4% | $446,360 +1.6% |
| 2018 | $10,266 +4.8% | $439,270 |
| 2017 | $9,798 +66.6% | $439,270 +63.2% |
| 2016 | $5,882 -3% | $269,230 |
| 2015 | $6,061 | $269,230 |
| 2014 | $6,061 | $269,230 |
| 2013 | -- | -- |
| 2012 | -- | -- |
| 2011 | -- | -- |
| 2010 | -- | -- |
| 2009 | -- | -- |
| 2008 | -- | -- |
| 2007 | -- | -- |
| 2005 | -- | -- |
| 2004 | -- | -- |
| 2003 | -- | -- |
| 2002 | -- | -- |
| 2001 | -- | -- |
Find assessor info on the county website
Neighborhood: 75219
Nearby homes
- $--1 bd1 ba973 sqft3701 Turtle Creek Blvd APT 3A, Dallas, TX 75219Sold
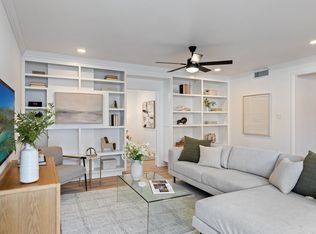
- $--2 bd1 ba1k sqft3701 Turtle Creek Blvd APT 4A, Dallas, TX 75219Sold
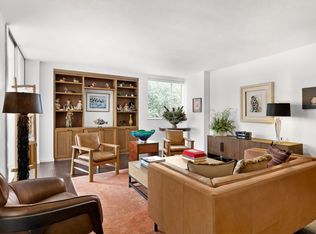
- $--1 bd1 ba1k sqft3701 Turtle Creek Blvd APT 12A, Dallas, TX 75219Sold
- $--2 bd2 ba1.3k sqft3701 Turtle Creek Blvd APT 8BF, Dallas, TX 75219Sold

- $--1 bd1 ba975 sqft3701 Turtle Creek Blvd APT 3D, Dallas, TX 75219Sold
- $239,0001 bd1 ba804 sqft3701 Turtle Creek Blvd APT 5D, Dallas, TX 75219For Sale
- $--3 bd3 ba2.6k sqft3701 Turtle Creek Blvd #8EF, Dallas, TX 75219Sold
- $--2 bd2 ba1.3k sqft3701 Turtle Creek Blvd APT 8H, Dallas, TX 75219Sold
Nearby schools
GreatSchools rating
- 4/10Ben Milam Elementary SchoolGrades: PK-5Distance: 0.7 mi
- 6/10Alex W Spence Talented/Gifted AcademyGrades: 6-8Distance: 0.9 mi
- 3/10North Dallas High SchoolGrades: 9-12Distance: 0.5 mi
Schools provided by the listing agent
- Elementary: Milam
- Middle: Rusk
- High: North Dallas
- District: Dallas ISD
Source: NTREIS. This data may not be complete. We recommend contacting the local school district to confirm school assignments for this home.
Get a cash offer in 3 minutes
Find out how much your home could sell for in as little as 3 minutes with a no-obligation cash offer.
Estimated market value
$457,400
Get a cash offer in 3 minutes
Find out how much your home could sell for in as little as 3 minutes with a no-obligation cash offer.
Estimated market value
$457,400
- Texas
- Dallas County
- Dallas
- 75219
- 3701 Turtle Creek Blvd Apartment 9H
