Welcome to this inviting home in Lytle Shores South neighborhood and located within the Wylie East school boundaries. Offering 4 bedrooms, 2 bathrooms, and 1,642 square feet, this home provides more space than many others in the area. Inside, you'll find two versatile living spaces—use one as a cozy den, home office, or game room. One living area features a charming brick, wood-burning fireplace, perfect for creating a warm and inviting atmosphere.
Recent updates include new carpet throughout all bedrooms (June 2025), fresh paint in several areas, a new microwave (May 2025), and a water heater replaced in October 2024. The kitchen and bathrooms are finished with granite countertops, offering both durability and style.
Step outside to enjoy a spacious backyard complete with a wooden deck and a thoughtfully split yard—ideal for pets, play areas, or gardening zones. A great blend of comfort and convenience, this home is ready for its next chapter!
Property has been operating as an AirBnb since November.
Majority of the furniture in the house could be negotiated or potentially sold separately upon closing. *Some pics are from 2025 Listing*
Sold
Price Unknown
3701 Varsity Ln, Abilene, TX 79602
4beds
1,642sqft
Single Family Residence
Built in 1982
6,098 Square Feet Lot
$253,100 Zestimate®
$--/sqft
$2,590 Estimated rent
Home value
$253,100
$240,000 - $266,000
$2,590/mo
Zestimate® history
Owner options
List your home for rent
$2,590/mo
Rent Zestimate®
Find your next renter with Zillow Rental Manager. Plus, with online applications, you can quickly screen prospective tenants – for free.
$2,590/mo
Rent Zestimate®
Refinance and save
Refinancing to a lower rate could help reduce your monthly payments and save thousands over the life of the loan.
Explore your selling options
Work with a Zillow partner agent
Leverage their expertise and Zillow's premium Showcase listings to get your home seen by more buyers.
Get startedList with your own agent
Get your home in front of millions of buyers by listing it on Zillow.
Learn how to do itSell it yourself
Take full control of how buyers see your home on Zillow by listing For Sale by Owner (FSBO).
List your homeWhat's special
Spacious backyardTwo versatile living spacesCharming brick wood-burning fireplaceWooden deck
Zillow last checked:
Listing updated:
Listed by:
Brandi Smith 0581442 325-721-8551,
RE/MAX Big Country 325-750-6188,
Kandi Wood 0706139 325-280-0545,
RE/MAX Big Country
Bought with:
Unrepresented Buyer
NON MLS
Source: NTREIS,MLS#: 21221551
Facts & features
Interior
Bedrooms & bathrooms
- Bedrooms: 4
- Bathrooms: 2
- Full bathrooms: 2
Primary bedroom
- Features: En Suite Bathroom, Walk-In Closet(s)
- Level: First
- Dimensions: 0 x 0
Dining room
- Level: First
- Dimensions: 0 x 0
Dining room
- Level: First
- Dimensions: 0 x 0
Kitchen
- Features: Breakfast Bar, Built-in Features, Eat-in Kitchen, Granite Counters
- Level: First
- Dimensions: 0 x 0
Living room
- Features: Ceiling Fan(s), Fireplace
- Level: First
- Dimensions: 0 x 0
Living room
- Level: First
- Dimensions: 0 x 0
Utility room
- Features: Built-in Features, Pantry, Utility Room
- Level: First
- Dimensions: 0 x 0
Heating
- Central, Electric, Fireplace(s)
Cooling
- Central Air, Ceiling Fan(s), Electric, Window Unit(s)
Appliances
- Included: Dishwasher, Electric Range, Electric Water Heater, Microwave
Features
- Decorative/Designer Lighting Fixtures, Eat-in Kitchen, Granite Counters, High Speed Internet, Cable TV, Vaulted Ceiling(s)
- Flooring: Carpet, Combination, Ceramic Tile, Luxury Vinyl Plank
- Has basement: No
- Number of fireplaces: 1
- Fireplace features: Living Room, Masonry, Wood Burning
Interior area
- Total interior livable area: 1,642 sqft
Property
Parking
- Parking features: Converted Garage, Driveway, On Site, Open, On Street
- Has uncovered spaces: Yes
Features
- Levels: One
- Stories: 1
- Exterior features: Dog Run, Private Yard, Storage
- Pool features: None
- Fencing: Cross Fenced,Privacy
Lot
- Size: 6,098 Square Feet
- Features: Interior Lot, Landscaped, Few Trees
- Residential vegetation: Grassed
Details
- Additional structures: Shed(s), Storage
- Parcel number: 11439
Construction
Type & style
- Home type: SingleFamily
- Architectural style: Ranch,Detached
- Property subtype: Single Family Residence
Materials
- Brick
- Foundation: Slab
- Roof: Composition,Shingle
Condition
- Year built: 1982
Utilities & green energy
- Sewer: Public Sewer
- Water: Public
- Utilities for property: Sewer Available, Water Available, Cable Available
Community & HOA
Community
- Features: Curbs
- Security: Security System Owned
- Subdivision: Lytle Shores South Sec 2
HOA
- Has HOA: No
Location
- Region: Abilene
Financial & listing details
- Tax assessed value: $211,882
- Annual tax amount: $3,332
- Date on market: 3/29/2026
- Cumulative days on market: 115 days
- Listing terms: Cash,Conventional,FHA,VA Loan
- Exclusions: Refrigerator, washer, dryer, personal property unless otherwise negotiated
- Road surface type: Asphalt
Price history
| Date | Event | Price |
|---|---|---|
| 7/22/2026 | Sold | -- |
Source: NTREIS #21221551 Report a problem | ||
| 4/8/2026 | Contingent | $249,900$152/sqft |
Source: NTREIS #21221551 Report a problem | ||
| 4/8/2026 | Listed for sale | $249,900$152/sqft |
Source: NTREIS #21221551 Report a problem | ||
| 4/4/2026 | Contingent | $249,900$152/sqft |
Source: NTREIS #21221551 Report a problem | ||
| 3/29/2026 | Listed for sale | $249,900+11.1%$152/sqft |
Source: NTREIS #21221551 Report a problem | ||
| 10/9/2025 | Listing removed | $224,900$137/sqft |
Source: NTREIS #20967039 Report a problem | ||
| 8/28/2025 | Price change | $224,900-4.3%$137/sqft |
Source: NTREIS #20967039 Report a problem | ||
| 8/11/2025 | Price change | $234,900-2.1%$143/sqft |
Source: NTREIS #20967039 Report a problem | ||
| 7/12/2025 | Price change | $239,900-2%$146/sqft |
Source: NTREIS #20967039 Report a problem | ||
| 6/13/2025 | Listed for sale | $244,900+104.9%$149/sqft |
Source: NTREIS #20967039 Report a problem | ||
| 7/26/2013 | Sold | -- |
Source: Agent Provided Report a problem | ||
| 6/5/2013 | Price change | $119,500-11.2%$73/sqft |
Source: Augusta, REALTORS #11895406 Report a problem | ||
| 2/5/2013 | Listed for sale | $134,500$82/sqft |
Source: Keller Williams Realty #11895406 Report a problem | ||
Public tax history
| Year | Property taxes | Tax assessment |
|---|---|---|
| 2025 | $3,332 -34.7% | $211,882 +2.1% |
| 2024 | $5,105 +15.3% | $207,524 +1.3% |
| 2023 | $4,428 +2.6% | $204,762 +12% |
| 2022 | $4,314 | $182,840 +15.2% |
| 2021 | -- | $158,769 +3.5% |
| 2020 | $3,252 +0.7% | $153,331 +2% |
| 2019 | $3,231 +14.5% | $150,299 +4.7% |
| 2018 | $2,821 | $143,533 +3.2% |
| 2017 | $2,821 -11.4% | $139,084 +5.4% |
| 2016 | $3,182 +32.4% | $131,954 +2.5% |
| 2015 | $2,403 | $128,693 +6.7% |
| 2014 | $2,403 | $120,605 +31.8% |
| 2013 | -- | $91,491 +0.1% |
| 2012 | -- | $91,377 -3.3% |
| 2011 | -- | $94,499 +0.8% |
| 2010 | -- | $93,772 |
| 2009 | -- | $93,772 |
| 2008 | -- | $93,772 +11.5% |
| 2007 | -- | $84,118 +6.5% |
| 2006 | -- | $78,953 +5.7% |
| 2005 | -- | $74,716 +4.5% |
| 2004 | -- | $71,480 +3.6% |
| 2003 | -- | $68,977 +0.7% |
| 2002 | -- | $68,521 +3.2% |
| 2001 | -- | $66,407 |
Find assessor info on the county website
Neighborhood: Loop 322 East
Nearby homes
- $206,100-- bd2 ba1.2k sqft3673 Varsity Ln, Abilene, TX 79602Off Market
- $177,5002 bd1 ba1.1k sqft3709 Varsity Ln, Abilene, TX 79602Off Market
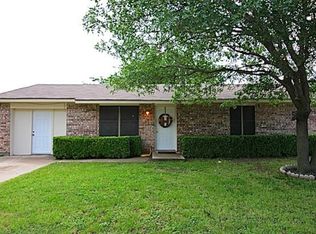
- $189,1003 bd1 ba1.2k sqft3702 Scranton Ln, Abilene, TX 79602Off Market
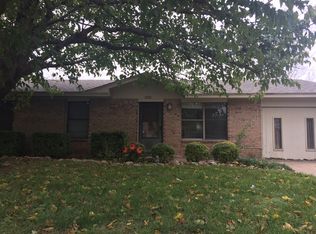
- $175,5003 bd1 ba1.2k sqft3674 Scranton Ln, Abilene, TX 79602Off Market

- $209,7003 bd2 ba1.2k sqft3665 Varsity Ln, Abilene, TX 79602Off Market
- $162,1003 bd1 ba888 sqft3717 Varsity Ln, Abilene, TX 79602Off Market
- $156,000-- bd1 ba925 sqft3666 Scranton Ln, Abilene, TX 79602Off Market
- $196,2003 bd1 ba1.1k sqft3718 Scranton Ln, Abilene, TX 79602Off Market
Nearby schools
GreatSchools rating
- 9/10Wylie East Elementary SchoolGrades: K-3Distance: 2.7 mi
- 8/10Wylie East Junior High SchoolGrades: 6-8Distance: 2.3 mi
- 7/10Wylie High SchoolGrades: 9-12Distance: 5.1 mi
Schools provided by the listing agent
- Elementary: Wylie East
- Middle: Wylie East
- High: Wylie
- District: Wylie ISD, Taylor Co.
Source: NTREIS. This data may not be complete. We recommend contacting the local school district to confirm school assignments for this home.
- Texas
- Taylor County
- Abilene
- 79602
- Loop 322 East
- 3701 Varsity Ln
