Designed by Domani Architecture and boasting unparalleled golf course views, this spectacular estate embodies a rare fusion of old-world craftsmanship and cutting-edge innovation. Offering five bedrooms and five-and-a-half baths in 6,506 square feet on a .34-acre lot, this architecturally stunning residence is truly one-of-a-kind. A single-lane driveway and rear-facing gated garages ensure a gracious and elegant curb appeal. Handcrafted steel windows, oak rift doors throughout, a slate roof, smooth stucco with copper accents, and a rich palette of the finest materials set the tone for uncompromising elegance. Stepping through the solid wood front door, a view unfolds from the intimate foyer to the light-filled courtyard, where a covered outdoor loggia extends the living spaces seamlessly. Designed for privacy and tranquility, this central gathering space creates the perfect area for entertaining. Inside, nine-foot-tall steel windows and doors blur the lines between interior and exterior, creating both drama and warmth. The living room, anchored by French Oak floors and a Town-and-Country fireplace, flows effortlessly into the chef’s kitchen, where a French Lacanche range, Calacatta marble countertops, and a butler’s pantry with a checkerboard marbled floor create the ultimate culinary experience. The Primary Suite is a private retreat with motorized window treatments, a marble-slab shower, and custom cabinetry. Additional bedrooms are spacious and inviting with designer finishes and built-in storage. Created to entertain with ease, the basement boasts a temperature-controlled wine cellar, a home theater with a 120” projector and Dolby surround sound, and a lounge finished in Roman clay. Outside, a saltwater plaster pool, fire pit, an outdoor kitchen, and French limestone patios were created to enjoy year-round. State-of-the-art amenities include a Savant Smart Home system, Lutron lighting, and distributed audio across multiple music zones, as well as a water filtration system and a natural gas-powered generator, ensuring smooth functionality. This extraordinary estate blends consummate craftsmanship with modern innovation, offering refined luxury in an idyllic setting.
Sold for $9,500,000
Listed by: Compass • Jennifer Caskey • Contact: 310-200-5900
Bought with: Vista Sotheby's International Realty
$9,500,000
3701 Via Valmonte, Palos Verdes Estates, CA 90274
5beds
6,506sqft
Single Family Residence
Built in 2020
0.34 Acres Lot
$9,520,900 Zestimate®
$1,460/sqft
$7,202 Estimated rent
Home value
$9,520,900
$8.66M - $10.47M
$7,202/mo
Zestimate® history
Owner options
List your home for rent
$7,202/mo
Rent Zestimate®
Find your next renter with Zillow Rental Manager. Plus, with online applications, you can quickly screen prospective tenants – for free.
$7,202/mo
Rent Zestimate®
Refinance and save
$59,897/mo
Est. payment
Refinancing to a lower rate could help reduce your monthly payments and save thousands over the life of the loan.
$59,897/mo
Est. payment
Explore your selling options
Work with a Zillow partner agent
Leverage their expertise and Zillow's premium Showcase listings to get your home seen by more buyers.
Get startedList with your own agent
Get your home in front of millions of buyers by listing it on Zillow.
Learn how to do itSell it yourself
Take full control of how buyers see your home on Zillow by listing For Sale by Owner (FSBO).
List your homeWhat's special
Saltwater plaster poolTown-and-country fireplaceLight-filled courtyardRear-facing gated garagesMotorized window treatmentsCustom cabinetrySlate roof
Zillow last checked:
Listing updated:
Listed by:
Jennifer Caskey DRE #01075946 310-200-5900,
Compass,
Listing Team: Jen Caskey Group
Bought with:
Matthew Engle, DRE #02136845
Vista Sotheby's International Realty
Source: CRMLS,MLS#: SB26045507 Originating MLS: California Regional MLS
Originating MLS: California Regional MLSFacts & features
Interior
Bedrooms & bathrooms
- Bedrooms: 5
- Bathrooms: 6
- Full bathrooms: 6
- Main level bathrooms: 1
- Main level bedrooms: 1
Rooms
- Room types: Bedroom, Basement, Family Room, Kitchen, Laundry, Living Room, Primary Bedroom, Media Room, Office, Other, Dining Room
Primary bedroom
- Features: Primary Suite
Bedroom
- Features: Bedroom on Main Level
Bathroom
- Features: Dual Sinks, Full Bath on Main Level, Vanity, Walk-In Shower
Family room
- Features: Separate Family Room
Kitchen
- Features: Butler's Pantry, Kitchen Island, Kitchen/Family Room Combo
Other
- Features: Walk-In Closet(s)
Heating
- Central
Cooling
- Zoned
Appliances
- Laundry: Inside, Laundry Room
Features
- Wet Bar, Breakfast Bar, Built-in Features, Ceiling Fan(s), Separate/Formal Dining Room, High Ceilings, Open Floorplan, Pantry, Wired for Sound, Bedroom on Main Level, Primary Suite, Walk-In Closet(s)
- Basement: Finished
- Has fireplace: Yes
- Fireplace features: Family Room, Living Room, Outside
- Common walls with other units/homes: No Common Walls
Interior area
- Total interior livable area: 6,506 sqft
Property
Parking
- Total spaces: 2
- Parking features: Garage - Attached
- Attached garage spaces: 2
Features
- Levels: Three Or More
- Stories: 3
- Entry location: 1
- Exterior features: Fire Pit
- Has private pool: Yes
- Pool features: In Ground, Private, Salt Water
- Has view: Yes
- View description: Golf Course, Trees/Woods
Lot
- Size: 0.34 Acres
- Features: Landscaped
Details
- Parcel number: 7538021021
- Special conditions: Standard
Construction
Type & style
- Home type: SingleFamily
- Property subtype: Single Family Residence
Condition
- New construction: No
- Year built: 2020
Utilities & green energy
- Sewer: Public Sewer
- Water: Public
Community & HOA
Community
- Features: Hiking, Park, Storm Drain(s), Street Lights, Sidewalks
Location
- Region: Palos Verdes Estates
Financial & listing details
- Price per square foot: $1,460/sqft
- Tax assessed value: $4,716,916
- Annual tax amount: $54,169
- Date on market: 3/2/2026
- Cumulative days on market: 29 days
- Listing terms: Cash,Cash to New Loan,Conventional
Price history
| Date | Event | Price |
|---|---|---|
| 5/4/2026 | Sold | $9,500,000-3.6%$1,460/sqft |
Source:  CRMLS #SB26045507 Report a problem CRMLS #SB26045507 Report a problem | ||
| 4/21/2026 | Pending sale | $9,850,000+347.7%$1,514/sqft |
Source: CRMLS #SB26045507 Report a problem | ||
| 9/8/2016 | Sold | $2,200,000-4.3%$338/sqft |
Source: Public Record Report a problem | ||
| 7/26/2016 | Pending sale | $2,299,000$353/sqft |
Source: Beach City Brokers #SB16081297 Report a problem | ||
| 6/10/2016 | Price change | $2,299,000-2.2%$353/sqft |
Source: Vflyer Homes Report a problem | ||
| 4/23/2016 | Listed for sale | $2,350,000+6.8%$361/sqft |
Source: Vflyer Homes Report a problem | ||
| 12/18/2015 | Sold | $2,200,000+0.2%$338/sqft |
Source: Public Record Report a problem | ||
| 12/17/2015 | Price change | $2,195,000-4.4%$337/sqft |
Source: Vista #PV15197911 Report a problem | ||
| 12/4/2015 | Listed for sale | $2,295,000$353/sqft |
Source: Vista #PV15197911 Report a problem | ||
| 11/20/2015 | Pending sale | $2,295,000$353/sqft |
Source: Vista Sotheby's International Realty #PV15197911 Report a problem | ||
| 9/8/2015 | Listed for sale | $2,295,000$353/sqft |
Source: Vista Sotheby's Int'l Realty #PV15197911 Report a problem | ||
Public tax history
| Year | Property taxes | Tax assessment |
|---|---|---|
| 2025 | $54,169 +3.9% | $4,716,916 +2% |
| 2024 | $52,126 -8.2% | $4,624,428 -8.2% |
| 2023 | $56,806 +110.5% | $5,037,628 +109.4% |
| 2022 | $26,986 0% | $2,406,019 +2% |
| 2021 | $26,988 +1.4% | $2,358,843 +1% |
| 2020 | $26,625 | $2,334,657 +2% |
| 2019 | $26,625 +3.7% | $2,288,880 +2% |
| 2018 | $25,687 | $2,244,000 +2% |
| 2017 | $25,687 +5.2% | $2,200,000 |
| 2016 | $24,417 -1.8% | $2,200,000 +902.7% |
| 2015 | $24,869 +653.1% | $219,415 +2% |
| 2014 | $3,302 | $215,118 +2.5% |
| 2012 | -- | $209,949 +2% |
| 2011 | -- | $205,833 +0.8% |
| 2010 | -- | $204,296 -0.2% |
| 2009 | -- | $204,782 +2% |
| 2008 | -- | $200,767 +2% |
| 2007 | -- | $196,831 +2% |
| 2006 | -- | $192,972 |
| 2005 | -- | $192,972 +4% |
| 2004 | -- | $185,481 +1.9% |
| 2003 | -- | $182,083 +2% |
| 2002 | -- | $178,514 +4% |
| 2000 | -- | $171,585 |
Find assessor info on the county website
Neighborhood: 90274
Nearby homes
- $4,602,5004 bd3 ba4.1k sqft3621 Paseo Del Campo, Palos Verdes Estates, CA 90274Off Market
- $3,748,1004 bd5 ba3k sqft3705 Via Valmonte, Palos Verdes Estates, CA 90274Off Market
- $3,615,4005 bd4 ba3k sqft3617 Paseo Del Campo, Palos Verdes Estates, CA 90274Off Market
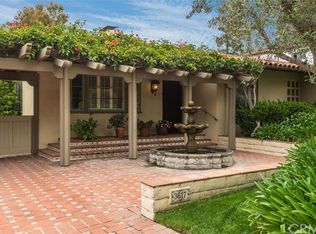
- $2,100,0003 bd2 ba1.7k sqft3644 Via Palomino, Palos Verdes Estates, CA 90274Sold

- $4,351,2004 bd5 ba3.9k sqft3700 Via Palomino, Palos Verdes Estates, CA 90274Off Market
- $2,100,0003 bd2 ba1.8k sqft3640 Via Palomino, Palos Verdes Estates, CA 90274Sold
- $3,243,5004 bd3 ba2.5k sqft3704 Via Palomino, Palos Verdes Estates, CA 90274Off Market
- $2,125,9002 bd2 ba1.7k sqft3708 Via Palomino, Palos Verdes Estates, CA 90274Off Market
Nearby schools
GreatSchools rating
- 8/10Silver Spur Elementary SchoolGrades: K-5Distance: 0.8 mi
- 8/10Palos Verdes Intermediate SchoolGrades: 6-8Distance: 3 mi
- 10/10Palos Verdes Peninsula High SchoolGrades: 9-12Distance: 1.4 mi
Get a cash offer in 3 minutes
Find out how much your home could sell for in as little as 3 minutes with a no-obligation cash offer.
Estimated market value
$9,520,900
Get a cash offer in 3 minutes
Find out how much your home could sell for in as little as 3 minutes with a no-obligation cash offer.
Estimated market value
$9,520,900
- California
- Los Angeles County
- Palos Verdes Estates
- 90274
- 3701 Via Valmonte
Nearby cities
Nearby zip codes
Other Palos Verdes Estates Topics
- Apartments for Rent in 90274
- Houses for Sale in 90274
- Houses for Rent in 90274
- 90274 Real Estate
- Palos Verdes Estates Condos
- Houses for Sale in Palos Verdes Estates
- Newest Listings in Palos Verdes Estates
- Palos Verdes Estates Home Values
- Palos Verdes Estates Real Estate Agents
- Palos Verdes Estates Refinance
- Palos Verdes Estates Mortgage Rates
