Welcome Home! Please watch our video! https://tinyurl.com/eep6ks2c
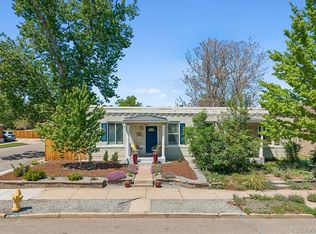
This architectural masterpiece balances design, comfort, and location—ideally situated between Sloan’s Lake and Downtown Denver in the coveted Highlands neighborhood. Modern, refined, and thoughtfully crafted, this home offers the best of city living with quiet residential charm.
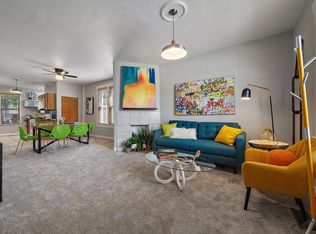
Step inside and you’ll appreciate the warmth of wide-plank hardwood flooring and the open, sunlit layout. The main level features a sleek chef’s kitchen with a large island, custom cabinetry, glass tile backsplash, and KitchenAid stainless steel appliances, seamlessly connecting to inviting living and dining areas—ideal for entertaining or everyday life.
The custom glass-paneled staircase leads to a spacious upper level where form meets function. The second-floor loft makes a perfect hangout or media zone, while the luxurious primary suite includes a large walk-in closet and a spa-like 5-piece bath with a soaking tub.
A flex space on the 3rd floor doubles as a home office or studio, complete with an amazing rooftop deck offering stunning views of Downtown Denver and the mountains, plus room for future expansion.
Details abound: Andersen windows and doors for efficiency, heavy flat-paneled hardwood interior doors, and distinctive light fixtures throughout. Outside, enjoy the rare balance of urban and outdoor living with a private shaded backyard, covered patios, and a custom gas fireplace—perfect for Colorado evenings.
The corner lot provides extra light and privacy, while the owned photovoltaic solar system keeps energy costs low. Even more unique, this home includes an unused well with a transferable irrigation permit for sustainable watering.
From its contemporary lines to its efficient footprint and premium finishes, this Highlands gem truly lives larger than it appears. Just a short stroll to Sloan’s Lake, coffee shops, and vibrant local dining, this home captures the very best of Denver living.
Sold for $1,525,000
Zillow last checked:
Listing updated:
Bought with:
Grace Sullivan and Bob Brown Team
Milehimodern
Source: REcolorado as distributed by MLS GRID,MLS#: 2898107
Price history
| Date | Event | Price |
|---|---|---|
| 2/2/2026 | Sold | $1,525,000-1.6%$610/sqft |
Source:  REcolorado as distributed by MLS GRID #2898107 Report a problem REcolorado as distributed by MLS GRID #2898107 Report a problem | ||
| 12/9/2025 | Pending sale | $1,550,000$620/sqft |
Source: REcolorado as distributed by MLS GRID #2898107 Report a problem | ||
| 12/4/2025 | Price change | $1,550,000-3.1%$620/sqft |
Source: REcolorado as distributed by MLS GRID #2898107 Report a problem | ||
| 11/15/2025 | Listed for sale | $1,600,000$639/sqft |
Source: REcolorado as distributed by MLS GRID #2898107 Report a problem | ||
| 11/6/2025 | Pending sale | $1,600,000$639/sqft |
Source: REcolorado as distributed by MLS GRID #2898107 Report a problem | ||
| 10/9/2025 | Listed for sale | $1,600,000+93.2%$639/sqft |
Source: REcolorado as distributed by MLS GRID #2898107 Report a problem | ||
| 4/13/2015 | Sold | $828,210-2.5%$331/sqft |
Source: Public Record Report a problem | ||
| 3/1/2015 | Listed for sale | $849,500+187.6%$340/sqft |
Source: Preferred Properties #7506703 Report a problem | ||
| 8/5/2013 | Sold | $295,400-0.9%$118/sqft |
Source: Public Record Report a problem | ||
| 6/14/2013 | Listed for sale | $298,000+38%$119/sqft |
Source: Nostalgic Homes, LLC. #1197811 Report a problem | ||
| 2/24/2005 | Sold | $216,000$86/sqft |
Source: Public Record Report a problem | ||

Get a cash offer in 3 minutes
Find out how much your home could sell for in as little as 3 minutes with a no-obligation cash offer.
Estimated market value
$1,501,300
