BEAUTIFUL CORNER BRICK RANCH HOME LOCATED IN WEST ELSDON . THIS LOVELY HOME IS IN GOOD CONDITION . FEATURES INVITING LIVING ROOM , KITCHEN WITH WOOD CABINETS AND DINING AREA. HARDWOOD FLOORS, VINYL WINDOWS, CERAMIC TILE BATHROOM, ROOF 2 YEARS NEW, FLOOD CONTROL SYSTEM, CENTRAL AIR, FORCED HEAT & WOOD PRIVACY FENCE. FULL FINISHED BASEMENT WITH 2 BEDROOMS, BATHROOM, REC/AREA AND LAUNDRY ROOM.ALL APPLIANCES INCLUDED. NICE SIZE BACKYARD AND DETACHED 1 1/2 CAR GARAGE. NICE FRONT MANICURE LANDSCAPING. WALKING DISTANCE TO SCHOOLS, SENKA PARK ,STORES , LOCAL TRANSPORTATION AND SHOPPING CENTERS.
Sold for $310,000
$310,000
3701 W 55th Pl, Chicago, IL 60629
4beds
900sqft
SingleFamily
Built in 1956
3,023 Square Feet Lot
$318,100 Zestimate®
$344/sqft
$2,542 Estimated rent
Home value
$318,100
$286,000 - $353,000
$2,542/mo
Zestimate® history
Owner options
List your home for rent
$2,542/mo
Rent Zestimate®
Find your next renter with Zillow Rental Manager. Plus, with online applications, you can quickly screen prospective tenants – for free.
$2,542/mo
Rent Zestimate®
Refinance and save
$2,331/mo
Est. payment
Refinancing to a lower rate could help reduce your monthly payments and save thousands over the life of the loan.
$2,331/mo
Est. payment
Explore your selling options
Work with a Zillow partner agent
Leverage their expertise and Zillow's premium Showcase listings to get your home seen by more buyers.
Get startedList with your own agent
Get your home in front of millions of buyers by listing it on Zillow.
Learn how to do itSell it yourself
Take full control of how buyers see your home on Zillow by listing For Sale by Owner (FSBO).
List your homeWhat's special
Facts & features
Interior
Bedrooms & bathrooms
- Bedrooms: 4
- Bathrooms: 2
- Full bathrooms: 2
Heating
- Forced air, Gas
Cooling
- Central
Features
- Flooring: Tile
- Basement: Finished
Interior area
- Total interior livable area: 900 sqft
Property
Parking
- Total spaces: 1
- Parking features: Garage - Detached
Features
- Exterior features: Brick
Lot
- Size: 3,023 Square Feet
Details
- Parcel number: 1914106024
Construction
Type & style
- Home type: SingleFamily
Materials
- Roof: Asphalt
Condition
- Year built: 1956
Utilities & green energy
- Sewer: Sewer-Public
Community & HOA
Location
- Region: Chicago
Financial & listing details
- Price per square foot: $344/sqft
- Tax assessed value: $200,000
- Annual tax amount: $4,036
Price history
| Date | Event | Price |
|---|---|---|
| 5/20/2026 | Sold | $310,000+29.2%$344/sqft |
Source: Public Record Report a problem | ||
| 1/25/2021 | Sold | $240,000+2.1%$267/sqft |
Source: Public Record Report a problem | ||
| 9/22/2020 | Pending sale | $235,000$261/sqft |
Source: Keller Williams Preferred Realty #10851923 Report a problem | ||
| 9/10/2020 | Price change | $235,000+0%$261/sqft |
Source: Keller Williams Preferred Realty #10851923 Report a problem | ||
| 8/13/2020 | Price change | $234,900-2.1%$261/sqft |
Source: Su Familia Real Estate Inc #10731400 Report a problem | ||
| 7/6/2020 | Listed for sale | $239,900$267/sqft |
Source: Su Familia Real Estate Inc #10731400 Report a problem | ||
| 6/30/2020 | Pending sale | $239,900$267/sqft |
Source: Su Familia Real Estate Inc #10731400 Report a problem | ||
| 6/1/2020 | Listed for sale | $239,900+132.9%$267/sqft |
Source: Su Familia Real Estate Inc #10731400 Report a problem | ||
| 11/9/1998 | Sold | $103,000$114/sqft |
Source: Public Record Report a problem | ||
Public tax history
| Year | Property taxes | Tax assessment |
|---|---|---|
| 2024 | $4,036 +26.8% | $20,000 +33.3% |
| 2023 | $3,182 +2.6% | $15,000 |
| 2022 | $3,103 +2.9% | $15,000 |
| 2021 | $3,016 +16.2% | $15,000 +2.2% |
| 2020 | $2,596 -1.7% | $14,682 -11% |
| 2019 | $2,642 +1.7% | $16,497 |
| 2018 | $2,597 +8.3% | $16,497 +14.3% |
| 2017 | $2,397 -0.4% | $14,438 |
| 2016 | $2,407 +10.4% | $14,438 |
| 2015 | $2,181 +3.6% | $14,438 +4.4% |
| 2014 | $2,104 +2.5% | $13,823 |
| 2013 | $2,052 +0.1% | $13,823 |
| 2012 | $2,049 -32.1% | $13,823 -32.8% |
| 2011 | $3,017 +17.1% | $20,563 |
| 2010 | $2,576 +12% | $20,563 |
| 2009 | $2,299 -2.5% | $20,563 -10.8% |
| 2008 | $2,359 +11.8% | $23,040 |
| 2007 | $2,110 -36.7% | $23,040 |
| 2006 | $3,335 +34.1% | $23,040 +51.3% |
| 2005 | $2,488 +41.2% | $15,224 |
| 2004 | $1,762 +4.4% | $15,224 |
| 2003 | $1,688 -5.4% | $15,224 +30.6% |
| 2002 | $1,784 +5.8% | $11,658 |
| 2001 | $1,686 +6.2% | $11,658 |
| 2000 | $1,587 -20.2% | $11,658 +14.6% |
| 1999 | $1,989 | $10,176 |
Find assessor info on the county website
Neighborhood: West Elsdon
Nearby homes
- $310,0004 bd2 ba900 sqft3701 W 55th Pl, Chicago, IL 60629Sold
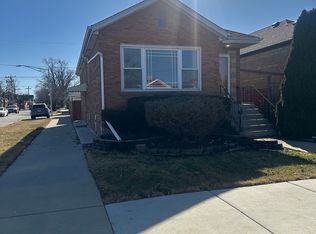
- $280,2004 bd2 ba910 sqft3703 W 55th Pl, Chicago, IL 60629Off Market
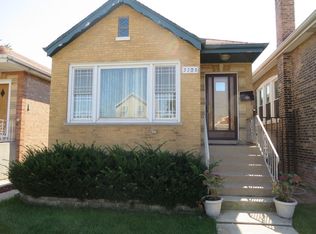
- $252,9002 bd1 ba936 sqft3705 W 55th Pl, Chicago, IL 60629Off Market
- $222,0002 bd1 ba1k sqft3707 W 55th Pl, Chicago, IL 60629Off Market
- $219,1002 bd1 ba741 sqft3653 W 55th Pl, Chicago, IL 60629Off Market
- $314,4004 bd2 ba1k sqft3709 W 55th Pl, Chicago, IL 60629Off Market
- $308,0003 bd2 ba900 sqft3651 W 55th Pl, Chicago, IL 60629Sold
- $266,8003 bd1 ba1k sqft3711 W 55th Pl, Chicago, IL 60629Off Market
Nearby schools
GreatSchools rating
- 4/10Sandoval Elementary SchoolGrades: PK-5Distance: 0.2 mi
- 4/10Hernandez Middle SchoolGrades: 6-8Distance: 0.2 mi
- 5/10Solorio Acad High SchoolGrades: 9-12Distance: 0.3 mi
Get a cash offer in 3 minutes
Find out how much your home could sell for in as little as 3 minutes with a no-obligation cash offer.
Estimated market value
$318,100
Get a cash offer in 3 minutes
Find out how much your home could sell for in as little as 3 minutes with a no-obligation cash offer.
Estimated market value
$318,100
- Illinois
- Cook County
- Chicago
- 60629
- West Elsdon
- 3701 W 55th Pl
