Skip main navigation
Sold for $1,245,000
  • $1,245,000

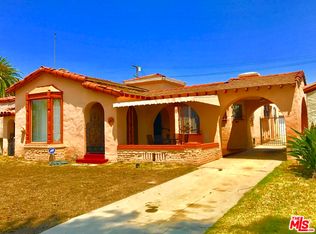
    3701 W 63rd St, Los Angeles, CA 90043

    3beds
    1,614sqft
    Residential, Single Family Residence
    Built in 1936
    6,124 Square Feet Lot
    $1,237,300 Zestimate®
    $771/sqft
    $5,377 Estimated rent

    Home value

    $1,237,300

    $1.11M - $1.37M

    $5,377/mo

    Zestimate® history
    Loading
    Loading...

    Owner options

    List your home for rent

    $5,377/mo

    Rent Zestimate®

    Find your next renter with Zillow Rental Manager. Plus, with online applications, you can quickly screen prospective tenants – for free.

    Learn more

    $5,377/mo

    Rent Zestimate®

    Refinance and save

    $7,951/mo

    Est. payment

    Refinancing to a lower rate could help reduce your monthly payments and save thousands over the life of the loan.

    See today's rates

    $7,951/mo

    Est. payment

    Explore your selling options

    Work with a Zillow partner agent

    Leverage their expertise and Zillow's premium Showcase listings to get your home seen by more buyers.

    Get started

    List with your own agent

    Get your home in front of millions of buyers by listing it on Zillow.

    Learn how to do it

    Sell it yourself

    Take full control of how buyers see your home on Zillow by listing For Sale by Owner (FSBO).

    List your home

    What's special

    Fully reimagined single-level residenceBacklit electric fireplacePrivate backyard retreatChef-inspired kitchenWine fridgeTree lined streetCustom cabinetry
    .

    Zillow last checked:

    Listing updated:

    Listed by:

    Kristine Halverson DRE # 01736854 310-430-3948,

    Compass 310-437-7500

    Bought with:

    Jake Macrae, DRE # 02059983

    California Real Estate Company

    Source: CLAW,MLS#: 25529537MLS Logo

    Facts & features

    Interior

    Bedrooms & bathrooms
    • Bedrooms: 3
    • Bathrooms: 3
    • Full bathrooms: 3
    Rooms
    • Room types: Walk-In Closet, Patio Covered, Patio Open, Dining Room, Breakfast Bar, Bar, Great Room, Family Room
    Bedroom
    • Features: Walk-In Closet(s)
    Bathroom
    • Features: Double Vanity(s), Tile, Shower and Tub, Remodeled
    Kitchen
    • Features: Open to Family Room
    Heating
    • Central
    Cooling
    • Air Conditioning, Central Air
    Appliances
    • Included: Microwave, Oven, Range, Gas Cooking Appliances, Electric Cooking Appliances, Washer, Dryer, Dishwasher, Refrigerator, Water Line to Refrigerator, Disposal, Range/Oven, Vented Exhaust Fan, Tankless Water Heater
    • Laundry: Inside, Laundry Area, Gas Dryer Hookup
    Features
    • Wet Bar, Open Floorplan, Breakfast Counter / Bar, Formal Dining Rm, Living Room
    • Flooring: Mixed
    • Windows: Bay Window(s), Blinds
    • Has fireplace: Yes
    • Fireplace features: Living Room
    • Common walls with other units/homes: Detached/No Common Walls
    Interior area
    • Total structure area: 1,614
    • Total interior livable area: 1,614 sqft

    Property

    Parking
    • Total spaces: 6
    • Parking features: Garage Is Detached, Driveway Gate, Garage - 2 Car, Side By Side, Concrete, Carport
    • Garage spaces: 2
    • Carport spaces: 1
    • Covered spaces: 3
    • Uncovered spaces: 3
    Features
    • Levels: One
    • Stories: 1
    • Patio & porch: Patio, Covered Porch, Covered
    • Pool features: Fiberglass, Gas Heat, Salt Water, Permits, Filtered, In Ground
    • Spa features: None
    • Fencing: Wood,Wrought Iron,Fenced Yard
    • Has view: Yes
    • View description: Pool
    • Has water view: Yes
    Lot
    • Size: 6,124 Square Feet
    • Dimensions: 46 x 133
    Details
    • Additional structures: None
    • Parcel number: 4004033024
    • Zoning: LAR1
    • Special conditions: Standard
    • Other equipment: Other

    Construction

    Type & style
    • Home type: SingleFamily
    • Architectural style: Spanish
    • Property subtype: Residential, Single Family Residence
    Materials
    • Roof: Spanish Tile
    Condition
    • Updated/Remodeled
    • Year built: 1936

    Community & HOA

    HOA
    • Has HOA: No
    Location
    • Region: Los Angeles

    Financial & listing details

    • Price per square foot: $771/sqft
    • Tax assessed value: $1,217,056
    • Annual tax amount: $15,079
    • Date on market: 4/24/2025

    Price history

    DateEventPrice
    6/2/2025Sold$1,245,000+3.8%$771/sqft
    Source: CLAW #25529537 Report a problem
    5/1/2025Pending sale$1,199,000$743/sqft
    Source: CLAW #25529537 Report a problem
    4/24/2025Listed for sale$1,199,000+9.1%$743/sqft
    Source: CLAW #25529537 Report a problem
    6/29/2021Sold$1,099,000+43.7%$681/sqft
    Source: Public Record Report a problem
    2/9/2021Sold$765,000$474/sqft
    Source: Public Record Report a problem

    Public tax history

    YearProperty taxesTax assessment
    2025$15,079 +3.6%$1,217,056 +2%
    2024$14,550 +2%$1,193,194 +4.4%
    2023$14,269 +7.2%$1,143,399 +2%
    2022$13,305 +80.6%$1,120,980 +84.4%
    2021$7,367 -2.1%$607,794 +1%
    2020$7,523 $601,563 +914.9%
    2019$7,523 +718.3%$59,275 +2%
    2018$919 $58,114 +2%
    2017$919 +1.7%$56,975 +2%
    2016$904 +4.4%$55,859 +1.5%
    2015$866 -0.6%$55,021 +2%
    2014$871 $53,945 +2.5%
    2012-- $52,651 +2%
    2011-- $51,620 +0.7%
    2010-- $51,236 -0.2%
    2009-- $51,359 +2%
    2008-- $50,353 +2%
    2007-- $49,367 +2%
    2006-- $48,400
    2005-- $48,400 +4%
    2004-- $46,523 +1.9%
    2003-- $45,672 +2%
    2002-- $44,777 +4%
    2000-- $43,040
    Find assessor info on the county website

    Neighborhood: Park Mesa Heights

    Nearby schools

    GreatSchools rating
    Get a cash offer in 3 minutes
    Find out how much your home could sell for in as little as 3 minutes with a no-obligation cash offer.
    Estimated market value
    $1,237,300
    Get a cash offer in 3 minutes
    Find out how much your home could sell for in as little as 3 minutes with a no-obligation cash offer.
    Estimated market value
    $1,237,300