Welcome To Your Serene Mid-Century Modern Retreat In The Heart Of Harvey Park! Nestled On A Picturesque, Tree-Lined Street With Breathtaking Mountain Views, This Delightful Ranch-Style Home Is A True Gem. Boasting Three Bedrooms On The Main Level And Two Additional Bedrooms In The Expansive Finished Basement, This Property Offers Ample Space For Comfort And Versatility. The Open-Concept Design Showcases Polished Hardwood Floors, Creating A Warm And Inviting Ambiance. Perfect For Both Intimate Gatherings And Lively Celebrations, Updated Kitchen Includes Quartz Counters and Custom Tile. Updated Plumbing and Lighting Fixtures Throughout. Updated Main Floor Full Bath With Custom Vanity, Updated Plumbing and Lighting Fixtures and Updated Tile. Check Out The Remodeled Basement Bathroom. The Seamless Indoor-Outdoor Flow Ensures Effortless Entertaining. Sunlight Pours Through The Newer Windows, Bathing The Interiors In Natural Light And Highlighting The Thoughtfully Chosen Designer Paint Palette. Recent Upgrades Elevate This Home, Including Newer Stainless Steel Appliances, A Freshly Painted Exterior 2 Years Ago, Newer Roof, And Beautifully Refinished Hardwood Floors. Step Outside Into Your Private, Professionally Landscaped Backyard—A Tranquil Oasis Featuring A Park-Like Setting, A Covered Patio, And An Oversized Outdoor Fireplace Ideal For Cozy Evenings Or Lively Get-Togethers. Conveniently Located Just Minutes From The Englewood Light Rail, River Point Shopping Center, Loretto Heights Park, Harvey Park, Bear Creek Park, And The Vibrant Attractions Of Downtown Denver, This Home Perfectly Blends Charm, Convenience, And Modern Comforts. Don't Miss Your Chance To Make This Harvey Park Stunner Your Own!
Sold for $590,000
$590,000
3701 W Greenwood Place, Denver, CO 80236
5beds
2,290sqft
Single Family Residence
Built in 1956
9,000 Square Feet Lot
$565,700 Zestimate®
$258/sqft
$3,242 Estimated rent
Home value
$565,700
$526,000 - $611,000
$3,242/mo
Zestimate® history
Owner options
List your home for rent
$3,242/mo
Rent Zestimate®
Find your next renter with Zillow Rental Manager. Plus, with online applications, you can quickly screen prospective tenants – for free.
$3,242/mo
Rent Zestimate®
Refinance and save
$2,735/mo
Est. payment
Refinancing to a lower rate could help reduce your monthly payments and save thousands over the life of the loan.
$2,735/mo
Est. payment
Explore your selling options
Work with a Zillow partner agent
Leverage their expertise and Zillow's premium Showcase listings to get your home seen by more buyers.
Get startedList with your own agent
Get your home in front of millions of buyers by listing it on Zillow.
Learn how to do itSell it yourself
Take full control of how buyers see your home on Zillow by listing For Sale by Owner (FSBO).
List your homeWhat's special
Zillow last checked:
Listing updated:
Listed by:
Jason Corriere 720-224-7577 jason@colorado-broker.com,
eXp Realty, LLC
Bought with:
Scott Bolte, 100081867
Tandem Real Estate
Source: REcolorado as distributed by MLS GRID,MLS#: 9508681
Facts & features
Interior
Bedrooms & bathrooms
- Bedrooms: 5
- Bathrooms: 2
- Full bathrooms: 1
- 3/4 bathrooms: 1
- Main level bathrooms: 1
- Main level bedrooms: 3
Bedroom
- Description: Gorgeous Hardwood Floors! Great Natural Light! Upgraded Ceiling Fan! Ample Closet Space!
- Level: Main
- Area: 110 Square Feet
- Dimensions: 11 x 10
Bedroom
- Description: Spacious Secondary Bedroom! Terrific Natural Light! Upgraded Ceiling Fan!
- Level: Main
- Area: 130 Square Feet
- Dimensions: 13 x 10
Bedroom
- Description: Another Great Main Floor Secondary Bedroom! Great Natural Light! Ceiling Fan! Good Closet Space!
- Level: Main
- Area: 100 Square Feet
- Dimensions: 10 x 10
Bedroom
- Description: Spacious Basement Bedroom! Non-Conforming
- Level: Basement
- Area: 130 Square Feet
- Dimensions: 13 x 10
Bedroom
- Description: Another Spacious Basement Bedroom! Non-Conforming
- Level: Basement
- Area: 156 Square Feet
- Dimensions: 13 x 12
Bathroom
- Description: Remodeled W/ Custom Vanity! Updated Tile! Updated Light Fixture!
- Level: Main
- Area: 35 Square Feet
- Dimensions: 7 x 5
Bathroom
- Description: Completely Remodeled 3/4 Bath! Newer Tile! Newer Light Fixtures! Newer Plumbing Fixtures!
- Level: Basement
- Area: 50 Square Feet
- Dimensions: 10 x 5
Bonus room
- Description: Great Additional Storage!
- Level: Basement
- Area: 70 Square Feet
- Dimensions: 14 x 5
Dining room
- Description: Great Natural Light! Updated Dining Chandelier!
- Level: Main
- Area: 99 Square Feet
- Dimensions: 11 x 9
Family room
- Description: Large & Inviting Basement Family Room! Great For Entertaining! Enjoy Movies! Game Nights!
- Level: Basement
- Area: 325 Square Feet
- Dimensions: 13 x 25
Kitchen
- Description: Updated Custom Tile Flooring! Quartz Countertops! Stainless Appliances!
- Level: Main
- Area: 140 Square Feet
- Dimensions: 10 x 14
Laundry
- Description: Super Large Laundry Room!
- Level: Basement
- Area: 130 Square Feet
- Dimensions: 10 x 13
Living room
- Description: Gleaming Hardwoods. Fresh Paint! Bathed In Natural Light!
- Level: Main
- Area: 234 Square Feet
- Dimensions: 13 x 18
Heating
- Forced Air, Natural Gas
Cooling
- Central Air
Appliances
- Included: Dishwasher, Disposal, Dryer, Range, Refrigerator, Washer
Features
- Built-in Features, Ceiling Fan(s), Eat-in Kitchen, Quartz Counters, Smoke Free
- Flooring: Carpet, Tile, Wood
- Windows: Double Pane Windows
- Basement: Full
- Number of fireplaces: 1
- Fireplace features: Outside
Interior area
- Total structure area: 2,290
- Total interior livable area: 2,290 sqft
- Finished area above ground: 1,145
- Finished area below ground: 1,030
Property
Parking
- Total spaces: 1
- Parking features: Concrete, Exterior Access Door
- Attached garage spaces: 1
Features
- Levels: One
- Stories: 1
- Patio & porch: Covered
- Exterior features: Private Yard
- Fencing: Full
Lot
- Size: 9,000 Square Feet
- Features: Level
Details
- Parcel number: 531501016
- Zoning: S-SU-F
- Special conditions: Standard
Construction
Type & style
- Home type: SingleFamily
- Architectural style: Mid-Century Modern
- Property subtype: Single Family Residence
Materials
- Brick, Frame
- Foundation: Slab
- Roof: Composition
Condition
- Updated/Remodeled
- Year built: 1956
Utilities & green energy
- Electric: 110V
- Sewer: Public Sewer
- Water: Public
- Utilities for property: Electricity Connected, Natural Gas Connected
Community & HOA
Community
- Security: Carbon Monoxide Detector(s), Smoke Detector(s)
- Subdivision: Harvey Park
HOA
- Has HOA: No
Location
- Region: Denver
Financial & listing details
- Price per square foot: $258/sqft
- Tax assessed value: $550,600
- Annual tax amount: $2,630
- Date on market: 1/23/2025
- Listing terms: Cash,Conventional,FHA,VA Loan
- Exclusions: Seller's Personal Property.
- Ownership: Individual
- Electric utility on property: Yes
- Road surface type: Paved
Price history
| Date | Event | Price |
|---|---|---|
| 3/21/2025 | Sold | $590,000+0.2%$258/sqft |
Source:  REcolorado as distributed by MLS GRID #9508681 Report a problem REcolorado as distributed by MLS GRID #9508681 Report a problem | ||
| 2/25/2025 | Pending sale | $589,000$257/sqft |
Source: REcolorado as distributed by MLS GRID #9508681 Report a problem | ||
| 1/23/2025 | Listed for sale | $589,000+0.7%$257/sqft |
Source: REcolorado as distributed by MLS GRID #9508681 Report a problem | ||
| 11/22/2022 | Sold | $585,000+134.9%$255/sqft |
Source: Public Record Report a problem | ||
| 8/15/2014 | Sold | $249,000+1.6%$109/sqft |
Source: Public Record Report a problem | ||
| 7/9/2014 | Pending sale | $245,000$107/sqft |
Source: Listing Tree Realty Report a problem | ||
| 6/14/2014 | Listed for sale | $245,000+11.4%$107/sqft |
Source: Listing Tree Realty Report a problem | ||
| 9/2/2004 | Sold | $220,000$96/sqft |
Source: Public Record Report a problem | ||
Public tax history
| Year | Property taxes | Tax assessment |
|---|---|---|
| 2024 | $2,573 +12% | $33,210 -8.3% |
| 2023 | $2,297 +3.6% | $36,230 +25.4% |
| 2022 | $2,218 +13.6% | $28,890 -2.8% |
| 2021 | $1,952 +2.9% | $29,730 +13% |
| 2020 | $1,897 +15.2% | $26,312 -0.7% |
| 2019 | $1,646 | $26,496 +24.5% |
| 2018 | $1,646 +0.3% | $21,280 |
| 2017 | $1,641 +13.2% | $21,280 +14.7% |
| 2016 | $1,450 +10.4% | $18,560 |
| 2015 | $1,314 0% | $18,560 +17.3% |
| 2014 | $1,314 -1.8% | $15,820 |
| 2013 | $1,338 +17.9% | $15,820 -0.6% |
| 2012 | $1,135 +7.1% | $15,920 +0% |
| 2011 | $1,060 +2.2% | $15,918 0% |
| 2010 | $1,037 -4.6% | $15,920 |
| 2009 | $1,087 -0.2% | $15,920 -2.2% |
| 2008 | $1,088 0% | $16,270 |
| 2007 | $1,089 +1.1% | $16,270 +0.1% |
| 2006 | $1,076 +5.3% | $16,260 |
| 2005 | $1,022 +131.1% | $16,260 -0.3% |
| 2003 | $442 -49.1% | $16,310 +10.4% |
| 2002 | $868 | $14,780 +14.2% |
| 2001 | -- | $12,940 |
Find assessor info on the county website
Neighborhood: Harvey Park South
Nearby homes
- $560,0004 bd2 ba1.9k sqft3661 W Greenwood Pl, Denver, CO 80236Sold
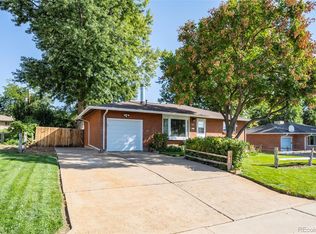
- $485,4002 bd2 ba1.2k sqft3741 W Greenwood Pl, Denver, CO 80236Off Market
- $492,1003 bd2 ba1.1k sqft3631 W Greenwood Pl, Denver, CO 80236Off Market
- $514,4003 bd2 ba1.2k sqft3702 W Greenwood Pl, Denver, CO 80236Off Market
- $433,2002 bd1 ba977 sqft3700 W Floyd Ave, Denver, CO 80236Off Market
- $508,5003 bd2 ba1.1k sqft3660 W Floyd Ave, Denver, CO 80236Off Market
- $461,2002 bd2 ba977 sqft3742 W Greenwood Pl, Denver, CO 80236Off Market
- $533,6003 bd2 ba1.8k sqft3662 W Greenwood Pl, Denver, CO 80236Off Market
Nearby schools
GreatSchools rating
- 6/10Gust Elementary SchoolGrades: PK-5Distance: 0.7 mi
- 3/10Kunsmiller Creative Arts AcademyGrades: 1-12Distance: 1.2 mi
- 5/10Bear Valley International SchoolGrades: 6-8Distance: 1.2 mi
Schools provided by the listing agent
- Elementary: Gust
- Middle: Strive Federal
- High: John F. Kennedy
- District: Denver 1
Source: REcolorado as distributed by MLS GRID. This data may not be complete. We recommend contacting the local school district to confirm school assignments for this home.
Get a cash offer in 3 minutes
Find out how much your home could sell for in as little as 3 minutes with a no-obligation cash offer.
Estimated market value
$565,700
Get a cash offer in 3 minutes
Find out how much your home could sell for in as little as 3 minutes with a no-obligation cash offer.
Estimated market value
$565,700
- Colorado
- Denver County
- Denver
- 80236
- Harvey Park South
- 3701 W Greenwood Place
Nearby cities
Nearby neighborhoods
Nearby zip codes
Other Denver Topics
