Rarely available and beautifully maintained, this one-story David Weekley home (2015) sits in the heart of Golfview, one of South Tampa’s most sought-after neighborhoods. Offering 4 bedrooms, 4 bathrooms, and a rear side-entry garage, the home lives exceptionally large with a thoughtful single-level layout — a feature increasingly difficult to find in South Tampa! When you walk in, you’re greeted by a large, open floor plan featuring a front bonus room and a private office with custom built-ins. The space seamlessly transitions into an expansive kitchen, dining, and living area designed for everyday living and entertaining. French doors in the main living area fill the home with natural light and provide views of the covered lanai and the ample, private backyard. Freshly painted and truly move-in ready, the home combines functionality with refined finishes, including crown molding, stainless steel appliances, and abundant cabinetry. The generously sized primary suite features a garden soaking tub and ample storage, while all secondary bedrooms are spacious and well-proportioned. A full, separate laundry room adds practical convenience. Outside, enjoy nicely landscaped grounds and a private covered lanai perfect for grilling, relaxing, and enjoying Florida living, along with usable green space rarely found in similar properties. Home has a water softener and water filtration system as well as a Generator. Located just approximately one mile to A-rated Plant High School, and central to all that South Tampa has to offer, the home is surrounded by quiet, tree-lined streets and the established character that defines Golfview. Combining newer construction, single-story living, and an exceptional South Tampa location, this home presents a unique opportunity that is difficult to replicate.
Sold for $1,650,000
$1,650,000
3701 W Jetton Ave, Tampa, FL 33629
4beds
3,258sqft
Single Family Residence
Built in 2015
0.27 Acres Lot
$1,647,700 Zestimate®
$506/sqft
$7,960 Estimated rent
Home value
$1,647,700
$1.57M - $1.73M
$7,960/mo
Zestimate® history
Owner options
List your home for rent
$7,960/mo
Rent Zestimate®
Find your next renter with Zillow Rental Manager. Plus, with online applications, you can quickly screen prospective tenants – for free.
$7,960/mo
Rent Zestimate®
Refinance and save
$11,225/mo
Est. payment
Refinancing to a lower rate could help reduce your monthly payments and save thousands over the life of the loan.
$11,225/mo
Est. payment
Explore your selling options
Work with a Zillow partner agent
Leverage their expertise and Zillow's premium Showcase listings to get your home seen by more buyers.
Get startedList with your own agent
Get your home in front of millions of buyers by listing it on Zillow.
Learn how to do itSell it yourself
Take full control of how buyers see your home on Zillow by listing For Sale by Owner (FSBO).
List your homeWhat's special
Freshly paintedFront bonus roomQuiet tree-lined streetsAmple storageFull separate laundry roomGenerously sized primary suiteGarden soaking tub
Zillow last checked:
Listing updated:
Listed by:
Scott Wolfe 813-839-3800,
SMITH & ASSOCIATES REAL ESTATE 813-839-3800,
Jeanne Wolfe 813-997-7654,
SMITH & ASSOCIATES REAL ESTATE
Bought with:
Non-Member Agent
STELLAR NON-MEMBER OFFICE
Source: Stellar MLS,MLS#: TB8475211 Originating MLS: Suncoast Tampa
Originating MLS: Suncoast Tampa
Facts & features
Interior
Bedrooms & bathrooms
- Bedrooms: 4
- Bathrooms: 5
- Full bathrooms: 4
- 1/2 bathrooms: 1
Rooms
- Room types: Den/Library/Office, Dining Room, Great Room, Utility Room
Primary bedroom
- Features: Walk-In Closet(s)
- Level: First
- Area: 315 Square Feet
- Dimensions: 21x15
Bedroom 2
- Features: Built-in Closet
- Level: Basement
- Area: 156 Square Feet
- Dimensions: 13x12
Bedroom 3
- Features: Built-in Closet
- Level: First
- Area: 169 Square Feet
- Dimensions: 13x13
Bedroom 4
- Features: Built-in Closet
- Level: First
- Area: 195 Square Feet
- Dimensions: 15x13
Dining room
- Level: First
- Area: 143 Square Feet
- Dimensions: 13x11
Great room
- Level: First
- Area: 324 Square Feet
- Dimensions: 18x18
Kitchen
- Level: First
- Area: 255 Square Feet
- Dimensions: 15x17
Office
- Level: First
- Area: 182 Square Feet
- Dimensions: 13x14
Heating
- Central, Natural Gas
Cooling
- Central Air
Appliances
- Included: Dishwasher, Disposal, Gas Water Heater, Microwave, Range, Refrigerator, Tankless Water Heater
- Laundry: Inside, Laundry Room
Features
- Crown Molding, Solid Surface Counters, Stone Counters, Walk-In Closet(s)
- Flooring: Carpet, Ceramic Tile, Engineered Hardwood
- Doors: French Doors
- Windows: Hurricane Shutters
- Has fireplace: No
Interior area
- Total structure area: 4,612
- Total interior livable area: 3,258 sqft
Property
Parking
- Total spaces: 2
- Parking features: Driveway, Garage Door Opener, Off Street
- Attached garage spaces: 2
- Has uncovered spaces: Yes
Features
- Levels: One
- Stories: 1
- Patio & porch: Covered, Front Porch, Rear Porch
- Exterior features: Irrigation System, Lighting, Rain Gutters
- Fencing: Fenced
Lot
- Size: 0.27 Acres
- Features: Corner Lot, City Lot
- Residential vegetation: Mature Landscaping
Details
- Parcel number: A2829183R000000100012.0
- Zoning: RS-75
- Special conditions: None
Construction
Type & style
- Home type: SingleFamily
- Architectural style: Mediterranean
- Property subtype: Single Family Residence
Materials
- Block, Stucco
- Foundation: Slab
- Roof: Tile
Condition
- New construction: No
- Year built: 2015
Utilities & green energy
- Sewer: Public Sewer
- Water: Public
- Utilities for property: BB/HS Internet Available, Cable Available, Electricity Connected, Natural Gas Connected, Phone Available, Public, Sewer Connected, Street Lights, Water Connected
Community & HOA
Community
- Pet fee: $0 monthly
- Subdivision: BEASLEYS SUB
HOA
- Has HOA: No
Location
- Region: Tampa
Financial & listing details
- Price per square foot: $506/sqft
- Tax assessed value: $1,344,267
- Annual tax amount: $17,456
- Date on market: 2/12/2026
- Cumulative days on market: 80 days
- Listing terms: Cash,Conventional,FHA,VA Loan
- Ownership: Fee Simple
- Total actual rent: 0
- Electric utility on property: Yes
- Road surface type: Paved, Asphalt
Price history
| Date | Event | Price |
|---|---|---|
| 6/21/2026 | Sold | $1,650,000-5.7%$506/sqft |
Source:  Stellar MLS #TB8475211 Report a problem Stellar MLS #TB8475211 Report a problem | ||
| 5/5/2026 | Pending sale | $1,750,000$537/sqft |
Source: Stellar MLS #TB8475211 Report a problem | ||
| 4/16/2026 | Price change | $1,750,000-5.4%$537/sqft |
Source: Stellar MLS #TB8475211 Report a problem | ||
| 2/12/2026 | Listed for sale | $1,850,000+113.9%$568/sqft |
Source: Stellar MLS #TB8475211 Report a problem | ||
| 3/13/2015 | Sold | $865,000+0%$266/sqft |
Source: Stellar MLS #T2711489 Report a problem | ||
| 1/30/2015 | Listed for sale | $864,990-1.1%$265/sqft |
Source: David Weekley Homes Report a problem | ||
| 11/14/2014 | Listing removed | $874,990$269/sqft |
Source: David Weekley Homes Report a problem | ||
| 11/7/2014 | Price change | $874,990-3.2%$269/sqft |
Source: David Weekley Homes Report a problem | ||
| 9/23/2014 | Price change | $903,806+0.3%$277/sqft |
Source: David Weekley Homes Report a problem | ||
| 9/13/2014 | Price change | $901,106-0.1%$277/sqft |
Source: David Weekley Homes Report a problem | ||
| 8/15/2014 | Price change | $901,638+0.8%$277/sqft |
Source: David Weekley Homes Report a problem | ||
| 8/8/2014 | Listed for sale | $894,782+62.7%$275/sqft |
Source: David Weekley Homes Report a problem | ||
| 8/26/2013 | Sold | $550,000$169/sqft |
Source: Public Record Report a problem | ||
Public tax history
| Year | Property taxes | Tax assessment |
|---|---|---|
| 2025 | $18,714 +7.2% | $961,235 +2.9% |
| 2024 | $17,456 +2.3% | $934,145 +3% |
| 2023 | $17,070 +2.5% | $906,937 +3% |
| 2022 | $16,661 +1% | $880,521 +3% |
| 2021 | $16,496 +0.9% | $854,875 +1.4% |
| 2020 | $16,355 +1.6% | $843,072 +2.3% |
| 2019 | $16,091 | $824,117 +1.9% |
| 2018 | $16,091 +0.6% | $808,751 +2.1% |
| 2017 | $15,997 +1.3% | $792,117 -4.5% |
| 2016 | $15,798 -3.9% | $829,158 +6.8% |
| 2015 | $16,445 +218% | $776,192 +214.1% |
| 2014 | $5,172 | $247,120 +26.2% |
| 2013 | $5,172 -16.1% | $195,863 -30.9% |
| 2012 | $6,163 -11.6% | $283,276 -11.6% |
| 2011 | $6,975 +172.3% | $320,337 +82.3% |
| 2010 | $2,562 +3.3% | $175,682 +2.7% |
| 2009 | $2,480 -0.4% | $171,063 +0.1% |
| 2008 | $2,489 -10.4% | $170,892 +3% |
| 2007 | $2,779 -5.2% | $165,915 +2.5% |
| 2006 | $2,930 -2.6% | $161,868 +3% |
| 2005 | $3,009 | $157,153 +3% |
| 2004 | -- | $152,576 +61.2% |
| 2003 | -- | $94,677 +2.4% |
| 2002 | -- | $92,458 +1.6% |
| 2001 | -- | $91,002 -36% |
| 2000 | $1,501 | $142,220 |
Find assessor info on the county website
Neighborhood: Golf View
Nearby homes
- $1,414,3004 bd4 ba3.5k sqft3703 W Jetton Ave, Tampa, FL 33629Off Market
- $2,777,3002 bd5 ba4.2k sqft3621 W Jetton Ave, Tampa, FL 33609Off Market
- $779,6003 bd2 ba1.7k sqft901 S Sterling Ave, Tampa, FL 33629Off Market
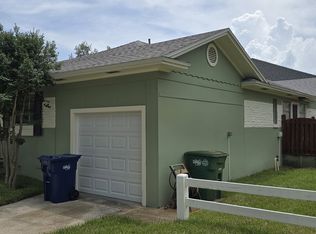
- $1,086,6004 bd2 ba2.9k sqft3706 W Jetton Ave, Tampa, FL 33629Off Market
- $1,337,3004 bd4 ba3k sqft903 S Sterling Ave, Tampa, FL 33629Off Market
- $713,8003 bd2 ba1.8k sqft3624 W Jetton Ave, Tampa, FL 33629Off Market
- $1,570,5004 bd4 ba3k sqft3710 W Jetton Ave, Tampa, FL 33629Off Market
- $1,554,8004 bd3 ba3.3k sqft3617 W Jetton Ave, Tampa, FL 33629Off Market
Nearby schools
GreatSchools rating
- 10/10Grady Elementary SchoolGrades: PK-5Distance: 0.3 mi
- 10/10Coleman Middle SchoolGrades: 6-8Distance: 0.9 mi
- 8/10Plant High SchoolGrades: 9-12Distance: 0.7 mi
Schools provided by the listing agent
- Elementary: Grady-HB
- Middle: Coleman-HB
- High: Plant-HB
Source: Stellar MLS. This data may not be complete. We recommend contacting the local school district to confirm school assignments for this home.
Get a cash offer in 3 minutes
Find out how much your home could sell for in as little as 3 minutes with a no-obligation cash offer.
Estimated market value
$1,647,700
Get a cash offer in 3 minutes
Find out how much your home could sell for in as little as 3 minutes with a no-obligation cash offer.
Estimated market value
$1,647,700
- Florida
- Hillsborough County
- Tampa
- 33629
- Golf View
- 3701 W Jetton Ave
Nearby cities
Nearby neighborhoods
Nearby zip codes
Other Tampa Topics
