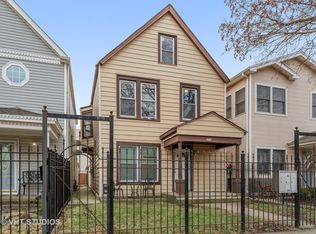
Situated on a corner lot and centrally located in the Logan Square neighborhood, this 3 Bedroom + 3 Bathroom Single Family Home is spacious and has a hard to find private 3 car garage! The home is incredibly functional, has an open concept floor plan, and lets in tons of light through the bay windows. The main level features an expansive living room, dedicated dining area, updated kitchen with stainless steel appliances, full bathroom, utility closet/pantry, and extra flex/den space, perfect as a reading nook, work from home space, or play area. Upstairs you will find two large bedrooms, both with walk-in closets and corresponding bathrooms. The primary has an ensuite bath with a separate shower & deep soaking tub. The third level offers an additional living/family room with the third bedroom. Some of this homes best features are the newly refinished oak hardwood floors, updated lighting, fans & hardwood. The lot is fully enclosed by a fence, with a front yard and space for a home garden in the front. The back allows for outdoor seating and the perfect setting for grilling during the summer months. The rare 3 car brick garage could be used for extra storage, converted to a workspace, or could be rented out for additional income. Just minutes from the Metra, public transportation, Palmer Square Park and the heart of Logan Square with renowned restaurants, coffee shops & local boutiques! During the warmer months enjoy the incredible Logan Square farmer's market off of the Boulevard. Blocks from multiple grocery stores, not far from the 606 Bloomingdale Trail, and great food destinations like Omarcitos, Scofflaw, Jibaritos y Mas, Park & Field, Best Intentions & much more. A fantastic opportunity to move into an updated and spacious home in one of Chicago's most sought after neighborhoods!
Closed
Zillow last checked:
Listing updated:
Bought with:
Andrea Hebner
@properties Christie's International Real Estate
Source: MRED as distributed by MLS GRID,MLS#: 12621298
Price history
| Date | Event | Price |
|---|---|---|
| 6/18/2026 | Sold | $700,000+7.7% |
Source:  MRED as distributed by MLS GRID #12621298 Report a problem MRED as distributed by MLS GRID #12621298 Report a problem | ||
| 5/22/2026 | Contingent | $650,000 |
Source: MRED as distributed by MLS GRID #12621298 Report a problem | ||
| 5/20/2026 | Listing removed | $650,000 |
Source: MRED as distributed by MLS GRID #12621298 Report a problem | ||
| 5/19/2026 | Contingent | $650,000 |
Source: MRED as distributed by MLS GRID #12621298 Report a problem | ||
| 5/13/2026 | Listed for sale | $650,000+35.4% |
Source: MRED as distributed by MLS GRID #12621298 Report a problem | ||
| 2/1/2021 | Sold | $480,000-3.8% |
Source: MRED as distributed by MLS GRID #10896419 Report a problem | ||
| 1/18/2021 | Pending sale | $499,000 |
Source: MRED as distributed by MLS GRID #10896419 Report a problem | ||
| 1/5/2021 | Contingent | $499,000 |
Source:  MRED as distributed by MLS GRID #10896419 Report a problem MRED as distributed by MLS GRID #10896419 Report a problem | ||
| 12/1/2020 | Pending sale | $499,000 |
Source: @properties #10896419 Report a problem | ||
| 10/8/2020 | Price change | $499,000-5% |
Source: @properties #10896419 Report a problem | ||
| 8/27/2020 | Price change | $525,000-4.5% |
Source: @properties #10817430 Report a problem | ||
| 8/13/2020 | Listed for sale | $550,000 |
Source: @properties #10817430 Report a problem | ||


Get a cash offer in 3 minutes
Find out how much your home could sell for in as little as 3 minutes with a no-obligation cash offer.
Estimated market value
$714,900
