Virtually Staged. Under Construction. New Construction Home in Virginia Park, Tampa. Completion Expected 2026. Discover exceptional living in Tampa's desirable Virginia Park neighborhood with this thoughtfully designed 5-bedroom, 4.5-bathroom home. At 4,263 square feet, this residence offers the perfect blend of formal and casual living spaces, with every detail crafted for comfort and functionality. Designed for daily life, the heart of this home lies in its open kitchen and great room connection, where 10-foot ceilings and elegant tray ceiling details create an inviting atmosphere for both everyday moments and special occasions. The adjacent formal dining room, also featuring a tray ceiling, provides the perfect setting for memorable dinners and celebrations. Double French doors lead from the main living area to your covered lanai, your personal retreat for morning coffee or evening relaxation. The downstairs primary suite offers true luxury and convenience. The spacious bedroom provides a peaceful escape, while the exceptionally large walk-in closet features a peninsula counter and built-in cabinets that make organization feel effortless. A dedicated study on the main floor creates the ideal work-from-home environment, while the convenient powder room and laundry keep daily life running smoothly. The side-entry spacious 2-car garage features an additional golf cart bay—perfect for extra storage or your neighborhood cruiser. Upstairs, four additional bedrooms each feature walk-in closets, with two enjoying en-suite bathrooms for enhanced privacy and convenience. The versatile loft space adapts to your family's needs, whether that's a playroom, reading nook, or teen hangout. A finished bonus room adds even more possibilities, while additional laundry hookups upstairs mean less time spent running up and down with baskets. Built to last, this residence features solid 2-story block construction, interior walls constructed with enhanced sound suppression, and hurricane shutters for added protection. Throughout, you'll find 8-foot doors and designer-inspired finishes that elevate everyday living. This premium lot in the established Virginia Park neighborhood offers the freedom of no HOA and no deed restrictions, all in Flood Zone X. You'll enjoy the charm of an established Tampa community while benefiting from brand-new construction and modern conveniences. Ready to make this yours? With construction beginning soon, now is the perfect time to secure your place in Virginia Park. Contact us today to discuss personalization options, available only when the home is purchased before construction has started. Professional renderings shown for illustration. Shown by appointment only. The pool and landscaping shown in this rendering are for illustrative purposes only and are not included with the home. Builder does not design, construct, or warrant pools or related improvements. Any future installation of a pool or other outdoor features will require separate design, permitting, and construction by the buyer with qualified contractors and in accordance with applicable codes and regulations.
Sold for $1,911,427
$1,911,427
3701 W SEVILLA STREET, TAMPA, FL 33629
5beds
4,263sqft
Single Family Residence
Built in 2025
8,170 Square Feet Lot
$1,900,500 Zestimate®
$448/sqft
$11,924 Estimated rent
Home value
$1,900,500
$1.77M - $2.03M
$11,924/mo
Zestimate® history
Owner options
List your home for rent
$11,924/mo
Rent Zestimate®
Find your next renter with Zillow Rental Manager. Plus, with online applications, you can quickly screen prospective tenants – for free.
$11,924/mo
Rent Zestimate®
Refinance and save
$10,948/mo
Est. payment
Refinancing to a lower rate could help reduce your monthly payments and save thousands over the life of the loan.
$10,948/mo
Est. payment
Explore your selling options
Work with a Zillow partner agent
Leverage their expertise and Zillow's premium Showcase listings to get your home seen by more buyers.
Get startedList with your own agent
Get your home in front of millions of buyers by listing it on Zillow.
Learn how to do itSell it yourself
Take full control of how buyers see your home on Zillow by listing For Sale by Owner (FSBO).
List your homeWhat's special
Covered lanaiDesigner-inspired finishesVersatile loft spaceFinished bonus roomFour additional bedroomsDedicated studyElegant tray ceiling details
Zillow last checked:
Listing updated:
Listed by:
Judy Athari 941-500-4606,
BERKSHIRE HATHAWAY HOMESERVICE 941-907-2000
Bought with:
Molly Nye, 3101992
CENTURY 21 BILL NYE REALTY
Source: Stellar MLS,MLS#: A4660242 Originating MLS: Sarasota - Manatee
Originating MLS: Sarasota - Manatee
Facts & features
Interior
Bedrooms & bathrooms
- Bedrooms: 5
- Bathrooms: 5
- Full bathrooms: 4
- 1/2 bathrooms: 1
Rooms
- Room types: Bonus Room, Den/Library/Office, Dining Room, Great Room, Loft
Primary bedroom
- Features: Walk-In Closet(s)
- Level: First
- Area: 221 Square Feet
- Dimensions: 13x17
Bedroom 2
- Features: Walk-In Closet(s)
- Level: Second
- Area: 169 Square Feet
- Dimensions: 13x13
Bedroom 3
- Features: Walk-In Closet(s)
- Level: Second
- Area: 156 Square Feet
- Dimensions: 13x12
Bedroom 4
- Features: Walk-In Closet(s)
- Level: Second
- Area: 144 Square Feet
- Dimensions: 12x12
Bedroom 5
- Features: Walk-In Closet(s)
- Level: Second
- Area: 156 Square Feet
- Dimensions: 13x12
Balcony porch lanai
- Level: First
- Area: 279 Square Feet
- Dimensions: 9x31
Bonus room
- Features: Walk-In Closet(s)
- Level: Second
- Area: 338 Square Feet
- Dimensions: 13x26
Den
- Level: First
- Area: 198 Square Feet
- Dimensions: 18x11
Dining room
- Level: First
- Area: 156 Square Feet
- Dimensions: 13x12
Great room
- Level: First
- Area: 323 Square Feet
- Dimensions: 19x17
Kitchen
- Level: First
- Area: 180 Square Feet
- Dimensions: 12x15
Heating
- Central, Natural Gas
Cooling
- Central Air, Humidity Control
Appliances
- Included: Dishwasher, Disposal, Exhaust Fan, Gas Water Heater, Microwave, Range, Range Hood, Tankless Water Heater
- Laundry: Gas Dryer Hookup, Inside, Laundry Closet, Laundry Room, Upper Level, Washer Hookup
Features
- High Ceilings, In Wall Pest System, Primary Bedroom Main Floor, Solid Surface Counters, Stone Counters, Thermostat, Walk-In Closet(s), Wet Bar
- Flooring: Carpet, Ceramic Tile, Tile
- Doors: French Doors
- Windows: Hurricane Shutters, Hurricane Shutters/Windows
- Has fireplace: No
Interior area
- Total structure area: 5,185
- Total interior livable area: 4,263 sqft
Property
Parking
- Total spaces: 2
- Parking features: Driveway, Garage Door Opener, Garage Faces Side, Golf Cart Garage
- Attached garage spaces: 2
- Has uncovered spaces: Yes
- Details: Garage Dimensions: 20x24
Features
- Levels: Two
- Stories: 2
- Patio & porch: Covered, Patio
- Exterior features: Irrigation System, Lighting, Private Mailbox, Rain Gutters, Sidewalk, Sprinkler Metered
- Has view: Yes
- View description: City
Lot
- Size: 8,170 Square Feet
- Dimensions: 95 x 86
- Features: Corner Lot, City Lot, Landscaped, Above Flood Plain
- Residential vegetation: Trees/Landscaped
Details
- Parcel number: A3329183TV00000200007.0
- Zoning: RS-50
- Special conditions: None
Construction
Type & style
- Home type: SingleFamily
- Architectural style: Traditional
- Property subtype: Single Family Residence
Materials
- Block, Brick, Stucco
- Foundation: Slab
- Roof: Shingle
Condition
- Under Construction
- New construction: No
- Year built: 2025
Details
- Builder model: 751-H
- Builder name: IH Central Florida LLC
- Warranty included: Yes
Utilities & green energy
- Sewer: Public Sewer
- Water: Public
- Utilities for property: Cable Available, Electricity Available, Electricity Connected, Natural Gas Available, Natural Gas Connected, Sprinkler Meter
Community & HOA
Community
- Security: Smoke Detector(s)
- Pet fee: $0 monthly
- Subdivision: GRIFLOW PARK SUB
HOA
- Has HOA: No
Location
- Region: Tampa
Financial & listing details
- Price per square foot: $448/sqft
- Tax assessed value: $491,610
- Annual tax amount: $1,123
- Date on market: 7/28/2025
- Cumulative days on market: 51 days
- Listing terms: Cash,Conventional,FHA,VA Loan
- Ownership: Fee Simple
- Total actual rent: 0
- Electric utility on property: Yes
- Road surface type: Paved
Price history
| Date | Event | Price |
|---|---|---|
| 7/13/2026 | Listing removed | $1,895,356-0.8%$445/sqft |
Source: BHHS broker feed #A4660242 Report a problem | ||
| 7/10/2026 | Sold | $1,911,427+0.8%$448/sqft |
Source:  Stellar MLS #A4660242 Report a problem Stellar MLS #A4660242 Report a problem | ||
| 9/19/2025 | Pending sale | $1,895,356$445/sqft |
Source: BHHS broker feed #A4660242 Report a problem | ||
| 7/28/2025 | Listed for sale | $1,895,356+279.1%$445/sqft |
Source: Stellar MLS #A4660242 Report a problem | ||
| 5/9/2025 | Sold | $500,000$117/sqft |
Source: Stellar MLS #J988892 Report a problem | ||
Public tax history
| Year | Property taxes | Tax assessment |
|---|---|---|
| 2025 | $9,926 +783.6% | $491,610 +402.1% |
| 2024 | $1,123 +4.4% | $97,909 +3% |
| 2023 | $1,076 -3.6% | $95,057 +3% |
| 2022 | $1,116 +2.5% | $92,288 +3% |
| 2021 | $1,089 +2.2% | $89,600 +1.4% |
| 2020 | $1,065 +4% | $88,363 +2.3% |
| 2019 | $1,025 | $86,376 +1.9% |
| 2018 | $1,025 +2.5% | $84,765 -75.8% |
| 2017 | $1,000 +3.4% | $350,898 +331.5% |
| 2016 | $968 +4.2% | $81,314 +0.7% |
| 2015 | $929 +10.7% | $80,749 +0.8% |
| 2014 | $839 | $80,108 +1.5% |
| 2013 | $839 +2.8% | $78,924 +1.7% |
| 2012 | $817 +6.1% | $77,605 +3% |
| 2011 | $770 +3.3% | $75,345 +1.5% |
| 2010 | $745 +1.3% | $74,232 +2.7% |
| 2009 | $736 -0.5% | $72,280 +0.1% |
| 2008 | $739 -25.4% | $72,208 +3% |
| 2007 | $991 -4.8% | $70,105 +2.5% |
| 2006 | $1,041 +1.7% | $68,395 +3% |
| 2005 | $1,023 | $66,403 +3% |
| 2004 | -- | $64,469 +1.9% |
| 2003 | -- | $63,267 +3.4% |
| 2002 | -- | $61,164 +1.6% |
| 2001 | -- | $60,201 -31.1% |
| 2000 | $840 | $87,407 |
Find assessor info on the county website
Neighborhood: Palma Ceia
Nearby homes
- $755,9005 bd2 ba1.9k sqft3702 W Griflow St, Tampa, FL 33629Off Market
- $1,190,0004 bd3 ba2k sqft3703 W Sevilla St, Tampa, FL 33629Sold
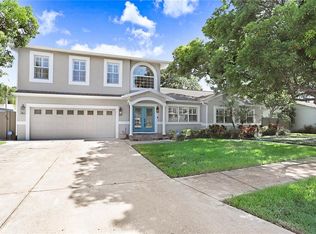
- $743,4003 bd2 ba1.3k sqft3704 W Griflow St, Tampa, FL 33629Off Market
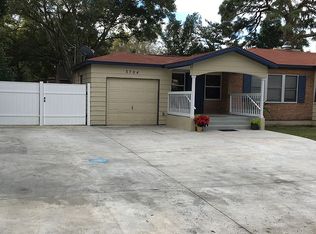
- $1,737,1005 bd4 ba3.5k sqft3616 W Sevilla St, Tampa, FL 33629Off Market

- $792,7003 bd3 ba1.8k sqft3702 W Sevilla St, Tampa, FL 33629Off Market
- $1,540,5005 bd5 ba3.4k sqft3704 W Sevilla St, Tampa, FL 33629Off Market
- $1,395,3005 bd5 ba3.6k sqft3704 W Sevilla St #1/2, Tampa, FL 33629Off Market
- $1,489,5005 bd5 ba3.5k sqft3615 W Vasconia St, Tampa, FL 33629Off Market
Nearby schools
GreatSchools rating
- 9/10Roosevelt Elementary SchoolGrades: PK-5Distance: 0.5 mi
- 9/10Coleman Middle SchoolGrades: 6-8Distance: 1.3 mi
- 7/10Plant High SchoolGrades: 9-12Distance: 0.7 mi
Schools provided by the listing agent
- Elementary: Roosevelt-HB
- Middle: Coleman-HB
- High: Plant-HB
Source: Stellar MLS. This data may not be complete. We recommend contacting the local school district to confirm school assignments for this home.
Get a cash offer in 3 minutes
Find out how much your home could sell for in as little as 3 minutes with a no-obligation cash offer.
Estimated market value
$1,900,500
Get a cash offer in 3 minutes
Find out how much your home could sell for in as little as 3 minutes with a no-obligation cash offer.
Estimated market value
$1,900,500
- Florida
- Hillsborough County
- Tampa
- 33629
- Palma Ceia
- 3701 W SEVILLA STREET
