Skip main navigation
Off market
  • $427,100

    3701 Western Hills Dr, West Des Moines, IA 50265

    5beds
    2,624sqft
    SingleFamily
    Built in 1978
    0.33 Acres Lot
    $427,100 Zestimate®
    $163/sqft
    $2,990 Estimated rent

    Home value

    $427,100

    $401,000 - $453,000

    $2,990/mo

    Zestimate® history
    Loading
    Loading...

    Owner options

    List your home for rent

    $2,990/mo

    Rent Zestimate®

    Find your next renter with Zillow Rental Manager. Plus, with online applications, you can quickly screen prospective tenants – for free.

    Learn more

    $2,990/mo

    Rent Zestimate®

    Refinance and save

    $2,343/mo

    Est. payment

    Refinancing to a lower rate could help reduce your monthly payments and save thousands over the life of the loan.

    See today's rates

    $2,343/mo

    Est. payment

    Explore your selling options

    Work with a Zillow partner agent

    Leverage their expertise and Zillow's premium Showcase listings to get your home seen by more buyers.

    Get started

    List with your own agent

    Get your home in front of millions of buyers by listing it on Zillow.

    Learn how to do it

    Sell it yourself

    Take full control of how buyers see your home on Zillow by listing For Sale by Owner (FSBO).

    List your home

    What's special

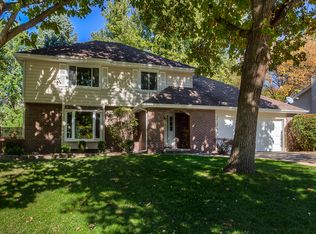
    3701 Western Hills Drive, West Des Moines, Iowa A PLACE FOR MOM ALSO Wonderful family home in Ashworth Estates. A very stable, friendly, convenient neighborhood. 1 1/2 blocks to Western Hills School. Four blocks to Valley High School Campus. Bus pick-up for Stilwell students, and a bike ride to South woods Freshman Campus, Public Library, and Valley Stadium. HOME sits on a .33 acre site. Beautiful mature trees, foliage and private yards. Second floor has 5 bedrooms, two which are masters. 4 walk in closets. 1st is a large bedroom, walk in, and a jack and jill bath arrangement. This bath also has the laundry enclosed with a regular lead panbase and drain. It could be made into a larger shower or walk in tub. Connects to a full bath off the hall. Very nice 3 additional bedrooms. 2nd Master RETREAT 380sf, big walk in, double sinks, convenient height toilet, very large shower with glass enclosure, 2 seats and well lit. Water resistant flooring, marble look. Sliders open to a 10 x 14 balcony deck. Deck has a rubber membrane under lament, stainless steel cable railing with beautiful private view. First floor entry door is full glass with adjustable blinds. Entry area to 1/2 bath and kitchen has oak floors. Very large living and dining rooms, light and airy. Comfortable family room has gas fireplace with remote start and power fan. White on white kitchen, Quartz countertops, Granite composite double sink. Large pantry, shelves and pull out wire bins. Two lazy Susan's, appliance garage, with electric outlet. All lower cabinets are large drawers or rollout shelves. Very good visuals. All appliances are premium grade, new in the last two years. First floor sliders open to a 14 x 18 deck with Sun Setter remote control awning with attached 11 x 10 patio with pergola cover. Beautiful large private fenced back yard. Two car garage with tiled floor, hot and cold water, and floor drain. Vinyl side walls, great for washing cars in winter. Garage well insulated with newer door and entry pad. New concrete driveway. Front porch has trex composite floor. Side yard has a 12 x 7 storage shed. All windows and doors are newer. Also newer large commercial gutters. Basement 1008sf, 400sf finished family/Rec room. Lots of light with newer vinyl windows. Culligan water treatment system, Irrigation meter installed and plumbed ready to install lawn sprinkler system. April air humidifier on furnace. Lots of built in storage, and large workshop. Home is currently connected to Dish for TV, and Mediacom for WIFI.

    This property is not currently displayed as for sale or rent on Zillow. This may be different from what's on other websites or public sources.
    Facts & features

    Interior

    Bedrooms & bathrooms
    • Bedrooms: 5
    • Bathrooms: 5
    • Full bathrooms: 1
    • 3/4 bathrooms: 2
    • 1/2 bathrooms: 2
    Heating
    • Forced air, Gas
    Cooling
    • Central
    Appliances
    • Included: Dishwasher, Dryer, Garbage disposal, Microwave, Range / Oven, Refrigerator, Washer
    Features
    • Flooring: Carpet, Hardwood
    • Basement: Finished
    • Has fireplace: Yes
    Interior area
    • Total interior livable area: 2,624 sqft

    Property

    Parking
    • Total spaces: 2
    • Parking features: Garage - Attached
    Features
    • Exterior features: Wood
    • Has view: Yes
    • View description: Territorial
    Lot
    • Size: 0.33 Acres
    Details
    • Parcel number: 32000520107000

    Construction

    Type & style
    • Home type: SingleFamily
    • Architectural style: Contemporary
    Materials
    • masonry
    • Foundation: Concrete
    • Roof: Asphalt
    Condition
    • Year built: 1978

    Community & HOA

    Location
    • Region: West Des Moines

    Financial & listing details

    • Price per square foot: $163/sqft
    • Tax assessed value: $381,800
    • Annual tax amount: $5,468

    Price history

    DateEventPrice
    3/24/2021Listing removed--
    Source: Owner Report a problem
    2/26/2019Sold$312,000-2.5%$119/sqft
    Source: Public Record Report a problem
    8/30/2018Listed for sale$319,900$122/sqft
    Source: Owner Report a problem

    Public tax history

    YearProperty taxesTax assessment
    2025$5,468 +2.1%$381,800 +13%
    2024$5,356 -0.1%$337,900
    2023$5,360 +1.2%$337,900 +21.7%
    2022$5,298 +8%$277,600
    2021$4,906 +1.5%$277,600 +13.5%
    2020$4,832 +12.3%$244,600
    2019$4,304 -0.1%$244,600 +10.2%
    2018$4,308 $221,900
    2017$4,308 +10.1%$221,900 +10.2%
    2016$3,914 $201,300
    2015$3,914 +8.6%$201,300 +5.9%
    2014$3,604 $190,000
    2013-- $190,000 -0.3%
    2012-- $190,500
    2011-- $190,500 +0.5%
    2010-- $189,600
    2009-- $189,600
    2008-- $189,600
    2007-- $189,600 +9.5%
    2006-- $173,200
    2005-- $173,200 +8.1%
    2003-- $160,230 +3.7%
    2002-- $154,570
    2001-- $154,570
    Find assessor info on the county website

    Neighborhood: 50265

    Nearby schools

    GreatSchools rating
    Get pre-qualified for a loan
    At Zillow Home Loans, we can pre-qualify you in as little as 5 minutes with no impact to your credit score.

    An equal housing lender. NMLS #10287.

    Sell for more on Zillow
    Get a Zillow Showcase℠ listing at no additional cost and you could sell for .
    $427,100
    2% more
    +$8,542
    With Zillow Showcase(estimated)
    $435,642
