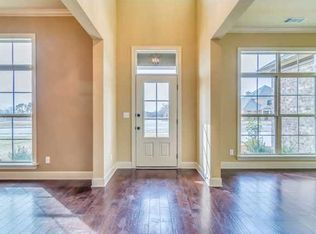
PRICE ADJUSTMENT!! Now Offering an $8,000 Seller Concession plus an Agent Incentive!! Welcome to your dream home in The Oaks at Sturbridge!!! This stunning home offers 4BRs/2.5BA and 2,582 sq. feet. The spacious gourmet kitchen is detailed with beautiful granite countertops, with bar space featuring a large center island, butler’s pantry and plenty of room to entertain, including an area for family dinners. Do you enjoy family gatherings? You’ll love this large family room adjacent to the separate formal dining room. In the Primary suite is a large bath, separate shower and garden tub with his and her closets. The three additional bedrooms all come with walk-in closets. Enjoy the outdoor living on a covered patio, and take advantage of a two-car garage with an additional Harley garage, perfect for extra storage or a workshop. Amongst all that is offered in this beautiful home, you also have access to the neighborhood clubhouse and pool. Not to mention you’re minutes away from shopping, restaurants, and other entertainment. Schedule today for your personal viewing!!
Sold for $364,500
Price history
| Date | Event | Price |
|---|---|---|
| 8/10/2026 | Sold | $364,500$141/sqft |
Source: Public Record Report a problem | ||
| 7/3/2026 | Contingent | $364,500$141/sqft |
Source:  MAAR #584926 Report a problem MAAR #584926 Report a problem | ||
| 5/15/2026 | Price change | $364,500-4.1%$141/sqft |
Source: MAAR #584926 Report a problem | ||
| 3/23/2026 | Listed for sale | $379,900-0.5%$147/sqft |
Source: MAAR #584926 Report a problem | ||
| 12/24/2025 | Listing removed | $382,000$148/sqft |
Source: EXIT Realty broker feed #577765 Report a problem | ||
| 8/6/2025 | Price change | $382,000-2.1%$148/sqft |
Source: MAAR #577765 Report a problem | ||
| 6/30/2025 | Listed for sale | $390,000+6.9%$151/sqft |
Source: MAAR #577765 Report a problem | ||
| 6/16/2025 | Listing removed | $364,900$141/sqft |
Source: MAAR #576330 Report a problem | ||
| 5/28/2025 | Price change | $364,900-1.4%$141/sqft |
Source: MAAR #576330 Report a problem | ||
| 5/21/2025 | Price change | $369,900-1.3%$143/sqft |
Source: MAAR #576330 Report a problem | ||
| 5/13/2025 | Listed for sale | $374,900+21%$145/sqft |
Source: MAAR #576330 Report a problem | ||
| 3/14/2020 | Listing removed | $309,900$120/sqft |
Source: River Region Realty Group LLC #468435 Report a problem | ||
| 2/9/2020 | Listed for sale | $309,900+10.7%$120/sqft |
Source: River Region Realty Group LLC #468435 Report a problem | ||
| 12/12/2014 | Sold | $279,900+833%$108/sqft |
Source: Public Record Report a problem | ||
| 7/2/2014 | Sold | $30,000$12/sqft |
Source: Public Record Report a problem | ||
Sell for more on Zillow
Get a Zillow Showcase℠ listing at no additional cost and you could sell for .
$364,600
2% more
+$7,292
With Zillow Showcase(estimated)
$371,892
