Step into a masterpiece of design and luxury! Originally crafted in 1963, this home has been transformed from top to bottom in 2021, blending classic charm with a sleek, modern edge. From the moment you walk through the door, it’s clear: this is not just a home—it’s a retreat, a place of elegance and comfort, where no detail has been overlooked. Everything has been meticulously updated, with a fully modernized electric, plumbing, and A/C system that ensures efficiency and peace of mind. The interiors shine with engineered wood floors, and stylish, energy-efficient windows and doors, creating a bright and airy atmosphere throughout. The gourmet kitchen is a chef’s dream, outfitted with stainless steel appliances that gleam alongside elegant countertops and cabinetry, setting the stage for culinary creativity and memorable gatherings. The spacious layout offers four beautiful bedrooms and three and a half baths, giving everyone ample room to relax and recharge. The newly designed master suite is a luxurious haven, featuring a sprawling walk-in closet and an en suite bathroom crafted to rival any spa. The dual shower, complete with a rainshower head, adds a touch of opulence to your daily routine. Each bedroom in the home is crafted with generous closet space, providing both style and function, while one of the rooms includes its own private bath, making it an ideal guest or in-law suite. An expanded, covered rear porch beckons you to step outside and enjoy the tranquil, fenced yard—a perfect space for entertaining, unwinding, or simply savoring the beauty of outdoor living. This is more than just a house; it’s a place to create memories, relax in style, and experience the best of modern living. Don’t miss your chance to make this remarkable home your own!
Sold for $590,000
$590,000
3701 WYLDWOODE LANE, ORLANDO, FL 32806
4beds
2,158sqft
Single Family Residence
Built in 1963
0.31 Acres Lot
$582,300 Zestimate®
$273/sqft
$3,595 Estimated rent
Home value
$582,300
$530,000 - $641,000
$3,595/mo
Zestimate® history
Owner options
List your home for rent
$3,595/mo
Rent Zestimate®
Find your next renter with Zillow Rental Manager. Plus, with online applications, you can quickly screen prospective tenants – for free.
$3,595/mo
Rent Zestimate®
Refinance and save
$4,231/mo
Est. payment
Refinancing to a lower rate could help reduce your monthly payments and save thousands over the life of the loan.
$4,231/mo
Est. payment
Explore your selling options
Work with a Zillow partner agent
Leverage their expertise and Zillow's premium Showcase listings to get your home seen by more buyers.
Get startedList with your own agent
Get your home in front of millions of buyers by listing it on Zillow.
Learn how to do itSell it yourself
Take full control of how buyers see your home on Zillow by listing For Sale by Owner (FSBO).
List your homeWhat's special
Beautiful bedroomsEn suite bathroomEnergy-efficient windows and doorsExpanded covered rear porchGourmet kitchenEngineered wood floorsSpacious layout
Zillow last checked:
Listing updated:
Listed by:
Natalie Rosario 407-468-7465,
FATHOM REALTY FL LLC 888-455-6040
Bought with:
Brad Kramer, 3501369
KELLER WILLIAMS ADVANTAGE 2 REALTY
Source: Stellar MLS,MLS#: O6257530 Originating MLS: Orlando Regional
Originating MLS: Orlando Regional
Facts & features
Interior
Bedrooms & bathrooms
- Bedrooms: 4
- Bathrooms: 4
- Full bathrooms: 3
- 1/2 bathrooms: 1
Rooms
- Room types: Great Room, Utility Room
Primary bedroom
- Features: Walk-In Closet(s)
- Level: First
- Area: 357 Square Feet
- Dimensions: 21x17
Bedroom 2
- Features: Built-in Closet
- Level: First
- Area: 117 Square Feet
- Dimensions: 13x9
Bedroom 3
- Features: Walk-In Closet(s)
- Level: First
- Area: 140 Square Feet
- Dimensions: 10x14
Bedroom 4
- Features: Walk-In Closet(s)
- Level: First
- Area: 132 Square Feet
- Dimensions: 12x11
Primary bathroom
- Level: First
- Area: 143 Square Feet
- Dimensions: 13x11
Kitchen
- Level: First
- Area: 399 Square Feet
- Dimensions: 21x19
Laundry
- Level: First
- Area: 70 Square Feet
- Dimensions: 14x5
Living room
- Level: First
- Area: 276 Square Feet
- Dimensions: 23x12
Heating
- Central
Cooling
- Central Air
Appliances
- Included: Dishwasher, Disposal, Dryer, Electric Water Heater, Microwave, Range, Range Hood, Refrigerator, Washer
- Laundry: Inside
Features
- Ceiling Fan(s), Eating Space In Kitchen, High Ceilings, Kitchen/Family Room Combo, Open Floorplan, Solid Surface Counters, Vaulted Ceiling(s), Walk-In Closet(s)
- Flooring: Ceramic Tile, Engineered Hardwood
- Doors: Sliding Doors
- Windows: Window Treatments
- Has fireplace: No
Interior area
- Total structure area: 2,795
- Total interior livable area: 2,158 sqft
Property
Parking
- Total spaces: 2
- Parking features: Garage - Attached
- Attached garage spaces: 2
Features
- Levels: One
- Stories: 1
- Patio & porch: Covered, Deck, Front Porch, Patio, Porch, Side Porch
- Exterior features: Sidewalk
- Fencing: Wood
Lot
- Size: 0.31 Acres
- Features: Corner Lot
- Residential vegetation: Mature Landscaping, Oak Trees
Details
- Parcel number: 082330949400120
- Zoning: R-1AA
- Special conditions: None
Construction
Type & style
- Home type: SingleFamily
- Property subtype: Single Family Residence
Materials
- Block
- Foundation: Block
- Roof: Shingle
Condition
- New construction: No
- Year built: 1963
Utilities & green energy
- Sewer: Septic Tank
- Water: None
- Utilities for property: Cable Available, Electricity Connected, Street Lights, Water Connected
Community & HOA
Community
- Pet fee: $0 monthly
- Subdivision: WYLDWOOD MANOR
HOA
- Has HOA: No
Location
- Region: Orlando
Financial & listing details
- Price per square foot: $273/sqft
- Tax assessed value: $586,620
- Annual tax amount: $5,423
- Date on market: 11/14/2024
- Cumulative days on market: 105 days
- Listing terms: Cash,Conventional
- Ownership: Fee Simple
- Total actual rent: 0
- Electric utility on property: Yes
- Road surface type: Asphalt
Price history
| Date | Event | Price |
|---|---|---|
| 3/27/2025 | Sold | $590,000-1.5%$273/sqft |
Source:  Stellar MLS #O6257530 Report a problem Stellar MLS #O6257530 Report a problem | ||
| 2/27/2025 | Pending sale | $599,000$278/sqft |
Source: Stellar MLS #O6257530 Report a problem | ||
| 2/24/2025 | Price change | $599,000-4.2%$278/sqft |
Source: Stellar MLS #O6257530 Report a problem | ||
| 2/3/2025 | Price change | $625,000-2.3%$290/sqft |
Source: Stellar MLS #O6257530 Report a problem | ||
| 1/2/2025 | Price change | $640,000-2%$297/sqft |
Source: Stellar MLS #O6257530 Report a problem | ||
| 12/2/2024 | Price change | $653,000-1.8%$303/sqft |
Source: Stellar MLS #O6257530 Report a problem | ||
| 11/14/2024 | Listed for sale | $665,000+7.4%$308/sqft |
Source: Stellar MLS #O6257530 Report a problem | ||
| 12/10/2023 | Listing removed | -- |
Source: Stellar MLS #O5981075 Report a problem | ||
| 4/6/2022 | Listing removed | $619,000+2.3%$287/sqft |
Source: Stellar MLS #O5981075 Report a problem | ||
| 12/10/2021 | Sold | $605,000-2.3%$280/sqft |
Source: Public Record Report a problem | ||
| 11/2/2021 | Pending sale | $619,000$287/sqft |
Source: Stellar MLS #O5981075 Report a problem | ||
| 10/21/2021 | Listed for sale | $619,000+98.1%$287/sqft |
Source: Stellar MLS #O5981075 Report a problem | ||
| 3/26/2021 | Sold | $312,500-3.8%$145/sqft |
Source: Stellar MLS #O5926346 Report a problem | ||
| 3/2/2021 | Pending sale | $325,000$151/sqft |
Source: OLDE TOWN BROKERS INC #O5926346 Report a problem | ||
| 3/2/2021 | Listed for sale | $325,000$151/sqft |
Source: OLDE TOWN BROKERS INC #O5926346 Report a problem | ||
| 3/2/2021 | Pending sale | $325,000$151/sqft |
Source: Stellar MLS #O5926346 Report a problem | ||
| 2/26/2021 | Listed for sale | $325,000+209.5%$151/sqft |
Source: Stellar MLS #O5926346 Report a problem | ||
| 5/31/1996 | Sold | $105,000$49/sqft |
Source: Public Record Report a problem | ||
Public tax history
| Year | Property taxes | Tax assessment |
|---|---|---|
| 2024 | $5,814 +7.2% | $370,973 +3% |
| 2023 | $5,423 +4.4% | $360,168 +3% |
| 2022 | $5,195 +182.3% | $349,678 +153.2% |
| 2021 | $1,840 +1.2% | $138,110 +1.4% |
| 2020 | $1,818 +2.1% | $136,203 +2.3% |
| 2019 | $1,781 +0.7% | $133,141 +1.9% |
| 2018 | $1,769 | $130,658 -35.5% |
| 2017 | $1,769 +2.1% | $202,618 +1.4% |
| 2016 | $1,733 +1.7% | $199,834 +4.3% |
| 2015 | $1,704 -1.5% | $191,676 +20.7% |
| 2014 | $1,730 0% | $158,864 +30.6% |
| 2013 | $1,731 -0.1% | $121,655 +0.4% |
| 2012 | $1,733 -3.9% | $121,133 -13.2% |
| 2011 | $1,804 +5.3% | $139,474 -0.2% |
| 2010 | $1,713 | $139,709 -11.6% |
| 2009 | -- | $158,083 -12.9% |
| 2008 | $1,575 -7.2% | $181,552 -8% |
| 2007 | $1,697 -5.2% | $197,368 +4.4% |
| 2006 | $1,791 +1.4% | $189,049 +13.9% |
| 2005 | $1,766 +5% | $165,914 +9.5% |
| 2004 | $1,683 +0.7% | $151,516 +22.7% |
| 2003 | $1,671 +2.9% | $123,501 +10% |
| 2002 | $1,623 -0.7% | $112,304 +7.2% |
| 2001 | $1,635 +2.4% | $104,760 +1.4% |
| 2000 | $1,596 | $103,353 |
Find assessor info on the county website
Neighborhood: 32806
Nearby homes
- $420,5003 bd2 ba1.6k sqft3707 Wyldwoode Ln, Orlando, FL 32806Off Market

- $468,2002 bd2 ba1.3k sqft3300 Pershing Ave, Orlando, FL 32806Off Market

- $360,4003 bd2 ba1.4k sqft3635 Dagon St, Orlando, FL 32806Off Market
- $428,2003 bd2 ba1.6k sqft3713 Wyldwoode Ln, Orlando, FL 32806Off Market
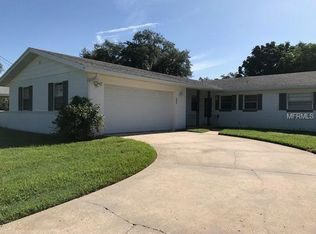
- $412,3713 bd2 ba1.3k sqft3634 Dagon St, Orlando, FL 32806Sold
- $415,4003 bd2 ba1.5k sqft3702 Wyldwoode Ln, Orlando, FL 32806Off Market
- $351,5003 bd2 ba1.2k sqft3312 Werber St, Orlando, FL 32806Off Market
- $449,9004 bd2 ba1.7k sqft3708 Wyldwoode Ln, Orlando, FL 32806Off Market
Nearby schools
GreatSchools rating
- 7/10Pershing Elementary SchoolGrades: K-8Distance: 0.8 mi
- 6/10William R Boone High SchoolGrades: 9-12Distance: 2 mi
Get a cash offer in 3 minutes
Find out how much your home could sell for in as little as 3 minutes with a no-obligation cash offer.
Estimated market value
$582,300
Get a cash offer in 3 minutes
Find out how much your home could sell for in as little as 3 minutes with a no-obligation cash offer.
Estimated market value
$582,300
- Florida
- Orange County
- Orlando
- 32806
- 3701 WYLDWOODE LANE
Nearby cities
Nearby neighborhoods
Nearby zip codes
Other Orlando Topics
